
Michael Rogers
REALTOR®, CSP


BEDS4
BATHS3 full 2 partial
SQUARE FEET4,470
MLS#5245991
STATUSActive
PROPERTY TYPEResidential - Single Family
SUBDIVISIONHawkin Sub
SCHOOLAurora City
Property Description
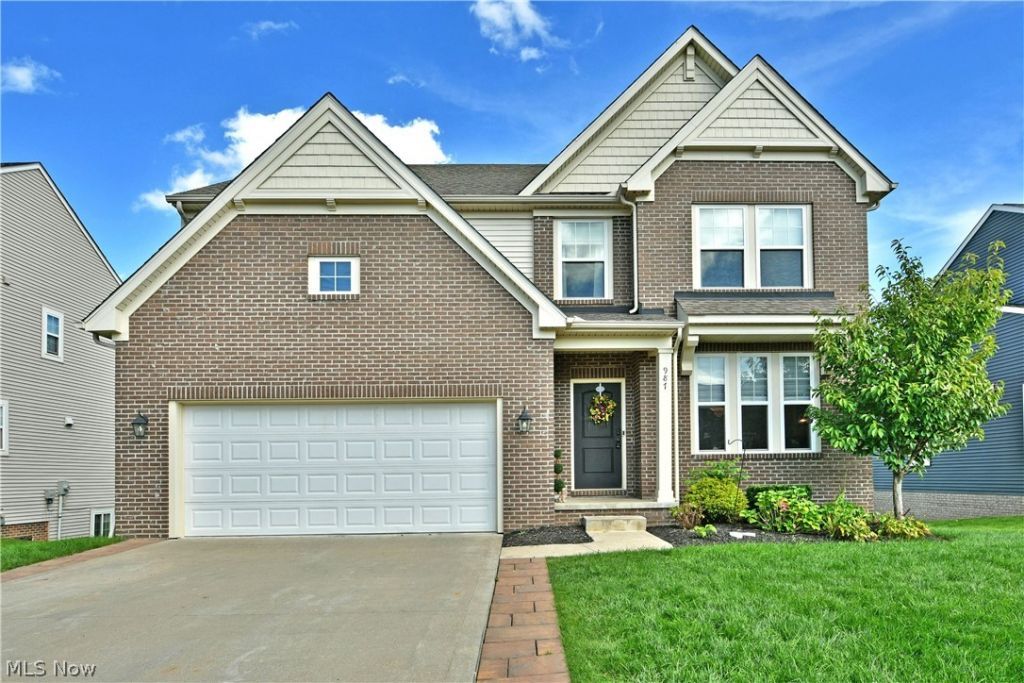
An Aurora treasure, this stunning two-story home is found within a bespoke development that you'll have to see to believe! Offering up three floors of finished living space throughout its sprawling, four-bedroom layout; this residence maximizes the efficiency and space that you've been looking for. The great location finds you just minutes away from breathtaking local parks and water features, all while providing that perfect neighborhood feeling. Out front, the handsome brick work compliments the brick trimmed, cement driveway as the peaked roofline rises above. Around the back, a second story rear deck provides the perfect venue for outdoor relaxation as you take in the views. Step inside to be met by an engaging dining room, enjoying the glow of a trio of tall windows paired with a decadent chandelier. The open central layout is a surefire favorite, presenting wide open space with a gas fireplace centerpiece. Enjoy the gorgeous, modern kitchen with its stone countertops, elegant hanging lights and large island that accompanies the casual, everyday dining area and rear deck access. A walk-in pantry is an added bonus. Opposite the living room, a coat room joins the garage entrance, followed by a brightly lit half bath and home office - easily doubling as a fifth potential bedroom. Upstairs, a large flex space awaits just off the landing as the quartet of bedrooms wrap around the stairs, joined by a full common bath. An oversized master suite includes its own full private bath with dual basin vanity along with a generous walk-in closet. The fourth bedroom suite also includes a private half bath and its own additional walk-in closet. Downstairs, the finished basement wows with its carpeted rec space, potential packed for multiple needs. A hidden half bath completes the package, found within the utility and storage provisions.
Property Features
Property Type: Residential - Single Family
Basement: Yes
Basement: Finished
Cooling: Central Air
Fireplaces: 1
Garage: 2 car attached
Heating: Forced Air
Home Style: Colonial
Lot Size: 0.17 Acres
Roof Type: Asphalt, Fiberglass
Stories: 2.0
Taxes: $8,672 / year
Year Built: 2018
Feature Descriptions
Days on Site: 4
Exterior: Brick, Vinyl Siding
HOA: Yes
HOA Fee: 100/ Monthly
Parcel#: 03-027-20-00-012-031
Parking: Attached, Driveway, Garage
Sewer: Public Sewer
Water: Public
Local Schools
School District: Aurora City
Listed By / Shown By
Listed By
Agency Name: Brokers Realty Group
Agency Contact: troy.polis@brokerssold.com, 330-423-5442
Shown By
Agent Name: Michael Rogers
Agent Phone: Cell: (330) 760-0171
Agency Title: Kremer Realty, Inc

Estimate Your Payment
Estimated Payment
$ 1,978.77 per month $1,110.56 Principal & Interest $722.67 Property Tax $145.54 Homeowner's InsuranceChange Payment Information



Listing data compilation and photo(s) © 2026 - Multiple Listing Service, Inc. – All Rights Reserved
The photos may be altered, edited, enhanced or virtually staged.
Privacy Policy / DMCA Notice / ADA Accessibility


This site is hosted, designed and copyright
© 1994 - 2026 by
Delta Media Group, Inc. -- Patent Pending --
987 Hawkin Lane | MLS# 5245991
This single family home located at 987 Hawkin Lane, Aurora, OH 44202 is currently listed for sale with an asking price of $499,000. This property was built in 2018 and has 4 bedrooms and 3 full and 2 partial baths with 4470 sq. ft. Hawkin Lane is located in the Hawkin Sub subdivision within the Aurora City school district. Search Hawkin Sub real estate on michaelr.kremerrealty.com today.