
Michael Rogers
REALTOR®, CSP


BEDS5
BATHS4 full
SQUARE FEET5,182
MLS#5242636
STATUSPending
PROPERTY TYPEResidential - Single Family
SUBDIVISIONHudson Park Estates 8
SCHOOLHudson City
Property Description
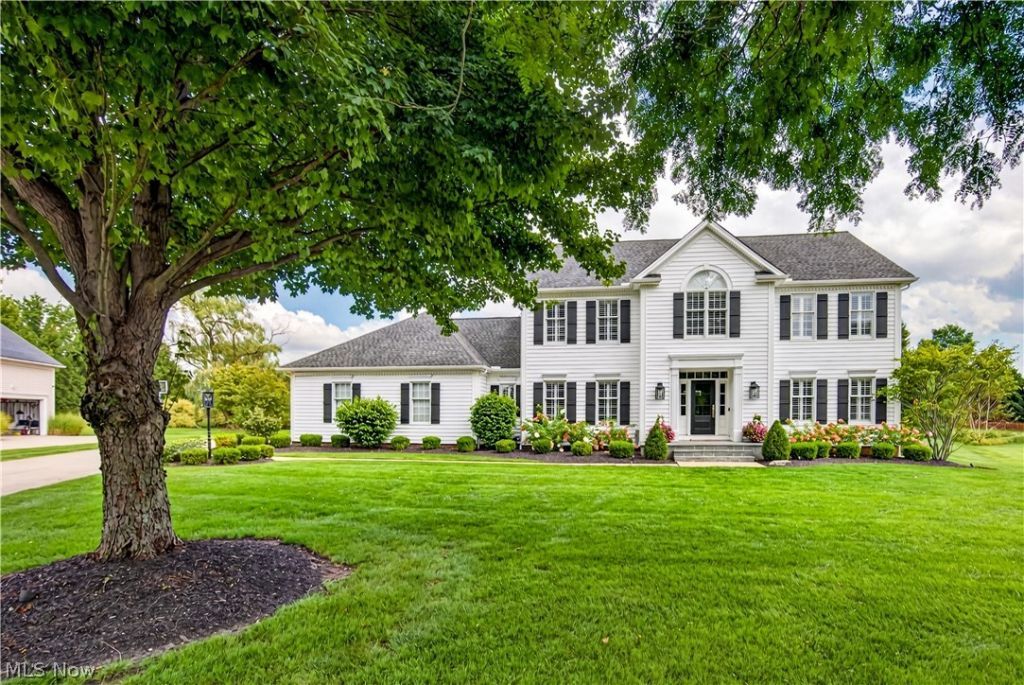
Show-Stopping Home in desirable Hudson Park Estates. This beautifully updated five-bedroom, four-full-bath home is tucked on a quiet cul-de-sac with a large yard and a location that's hard to beat. Built by Payne and Payne, it's truly move-in ready, and it shows in every room. Start in the kitchen, and you'll see why it's the heart of this home. The custom-built Amish kitchen was freshly painted in 2024, cabinetry included, giving it a clean, updated feel. High-end GE Monogram appliances make it as functional as it is beautiful, and a built-in bar adds extra space for entertaining. Hardwood floors and crown molding carry throughout the first floor, complemented by a custom banister and plantation shutters for a polished finish. Just off the kitchen, the step-down family room features vaulted ceilings, a gas fireplace, and custom bookcases full of character. The dining room holds its own too, with white wood wainscoting, crown molding, and plenty of room for a dinner party. A first-floor laundry room and mudroom with space for coats and shoes provide everyday convenience. Upstairs offers four bedrooms, including the primary with cathedral ceilings and walk-in closet. The secondary bedrooms have updated closet systems and the hall bath has been renovated. The finished basement was completed in 2023 and is built for entertaining, featuring a wet bar, full bathroom, a hangout space with speakers built into the walls for a full sound system and a home gym for anyone who wants to skip the commute to the gym. If you're someone who takes pride in a clean, organized garage, you're going to love this one. The three-car garage has an epoxy floor and floor-to-ceiling cabinets, so everything has a place. The exterior of the house had the siding, shutters, gutters, downspouts and front door all replaced in 2018. Landscape lighting front and back and a freshly redone front porch complete the updates. This home has been genuinely well cared for and is ready for its next owner.
Property Features
Property Type: Residential - Single Family
Basement: Yes
Basement: Crawl Space, Full, Finished, Storage Space, Sump Pump
Cooling: Central Air
Fireplaces: 1
Garage: 3 car attached
Heating: Forced Air
Home Style: Colonial
Lot Size: 0.63 Acres
Roof Type: Asphalt
Stories: 2.0
Taxes: $10,172 / year
Year Built: 1990
Amenities
Breakfast Bar
Built-in Features
Ceiling Fan(s)
Crown Molding
Cathedral Ceiling(s)
Entrance Foyer
Eat-in Kitchen
Kitchen Island
Recessed Lighting
Walk-In Closet(s)
Jetted Tub
Lighting
Feature Descriptions
Appliances: Dryer, Dishwasher, Disposal, Range, Refrigerator, Washer
Days on Site: 4
Exterior: Vinyl Siding
Fencing: None
Fireplace: Family Room, Gas, Gas Log, Stone
HOA: Yes
HOA Fee: 925/ Annually
Laundry: In Basement, Main Level, Laundry Room
Parcel#: 3006526
Parking: Attached, Concrete, Drain, Driveway, Electricity, Garage, Garage Door Opener, Storage
Patio/Porch: Deck
Sewer: Public Sewer
Water: Public
Window: Bay Window(s), Shutters
Local Schools
School District: Hudson City
Listed By / Shown By
Listed By
Agency Name: Keller Williams Living
Agency Contact: maryjoclark@kw.com, 443-286-3539
Shown By
Agent Name: Michael Rogers
Agent Phone: Cell: (330) 760-0171
Agency Title: Kremer Realty, Inc

Estimate Your Payment
Estimated Payment
$ 2,811.11 per month $1,735.94 Principal & Interest $847.67 Property Tax $227.50 Homeowner's InsuranceChange Payment Information



Listing data compilation and photo(s) © 2026 - Multiple Listing Service, Inc. – All Rights Reserved
The photos may be altered, edited, enhanced or virtually staged.
Privacy Policy / DMCA Notice / ADA Accessibility


This site is hosted, designed and copyright
© 1994 - 2026 by
Delta Media Group, Inc. -- Patent Pending --
7752 Oxgate Court | MLS# 5242636
This single family home located at 7752 Oxgate Court, Hudson, OH 44236 is currently listed for sale with an asking price of $780,000. This property was built in 1990 and has 5 bedrooms and 4 full baths with 5182 sq. ft. Oxgate Court is located in the Hudson Park Estates 8 subdivision within the Hudson City school district. Search Hudson Park Estates 8 real estate on michaelr.kremerrealty.com today.