
Michael Rogers
REALTOR®, CSP


BEDS2
BATHS2 full
SQUARE FEET2,512
MLS#5246432
STATUSActive
PROPERTY TYPEResidential - Single Family
SUBDIVISIONLowellville Village
SCHOOLLowellville Local
Property Description
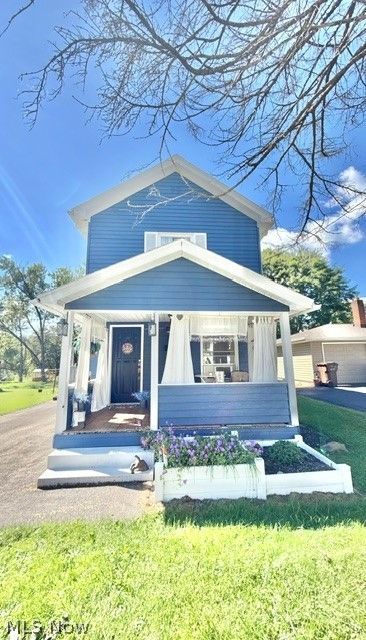
Welcome to 761 Westwood in Lowellville! This well-maintained home has been thoughtfully updated with major improvements already completed, offering peace of mind for its next owner. Recent upgrades include a new roof (2026), new boiler (2026), new electrical panel and electrical upgrades (2026), new parking pad (2026), new water tank (2024), and exterior house paint (2024). The front and rear porches were remodeled in 2025, along with new exterior doors, a new ceiling fan, landscaping improvements, and a new shed. One of the true highlights is the stunning luxury primary bath addition, designed to feel like your own private retreat. Featuring soaring cathedral ceilings, an elegant chandelier, an impressive 8-foot closet, and a statement 70-inch LED mirror, this space adds a touch of luxury you don't expect to find! It is ready for it's next chapter. Schedule today!
Property Features
Property Type: Residential - Single Family
Basement: Yes
Basement: Full
Cooling: Ceiling Fan(s), Wall Unit(s)
Heating: Forced Air, Gas
Home Style: Conventional
Lot Size: 0.15 Acres
Roof Type: Asphalt, Fiberglass
Stories: 2.0
Taxes: $402 / year
Year Built: 1900
Amenities
Ceiling Fan(s)
Storage
Feature Descriptions
Appliances: Dishwasher, Microwave, Range, Refrigerator
Days on Site: 3
Exterior: Aluminum Siding
Fencing: None
Laundry: In Basement
Lot: Back Yard
Parcel#: 40-004-0-018.00-0
Parking: Driveway, Gravel, No Garage, Off Street, Parking Pad, Storage
Patio/Porch: Covered, Deck, Front Porch, Porch, Side Porch
Sewer: Public Sewer
Water: Public
Local Schools
School District: Lowellville Local
Listed By / Shown By
Listed By
Agency Name: RE/MAX Edge Realty
Agency Contact: BrandyMaurerRealtor@gmail.com, 501-580-7891
Shown By
Agent Name: Michael Rogers
Agent Phone: Cell: (330) 760-0171
Agency Title: Kremer Realty, Inc

Estimate Your Payment
Estimated Payment
$ 685.46 per month $576.42 Principal & Interest $33.50 Property Tax $75.54 Homeowner's InsuranceChange Payment Information



Listing data compilation and photo(s) © 2026 - Multiple Listing Service, Inc. – All Rights Reserved
The photos may be altered, edited, enhanced or virtually staged.
Privacy Policy / DMCA Notice / ADA Accessibility


This site is hosted, designed and copyright
© 1994 - 2026 by
Delta Media Group, Inc. -- Patent Pending --
761 W Wood Street | MLS# 5246432
This single family home located at 761 W Wood Street, Lowellville, OH 44436 is currently listed for sale with an asking price of $259,000. This property was built in 1900 and has 2 bedrooms and 2 full baths with 2512 sq. ft. W Wood Street is located in the Lowellville Village subdivision within the Lowellville Local school district. Search Lowellville Village real estate on michaelr.kremerrealty.com today.