
Michael Rogers
REALTOR®, CSP


BEDS3
BATHS1 full
SQUARE FEET1,218
MLS#5246906
STATUSActive
PROPERTY TYPEResidential - Single Family
SUBDIVISIONRidgewood Park 11
SCHOOLParma City
Property Description
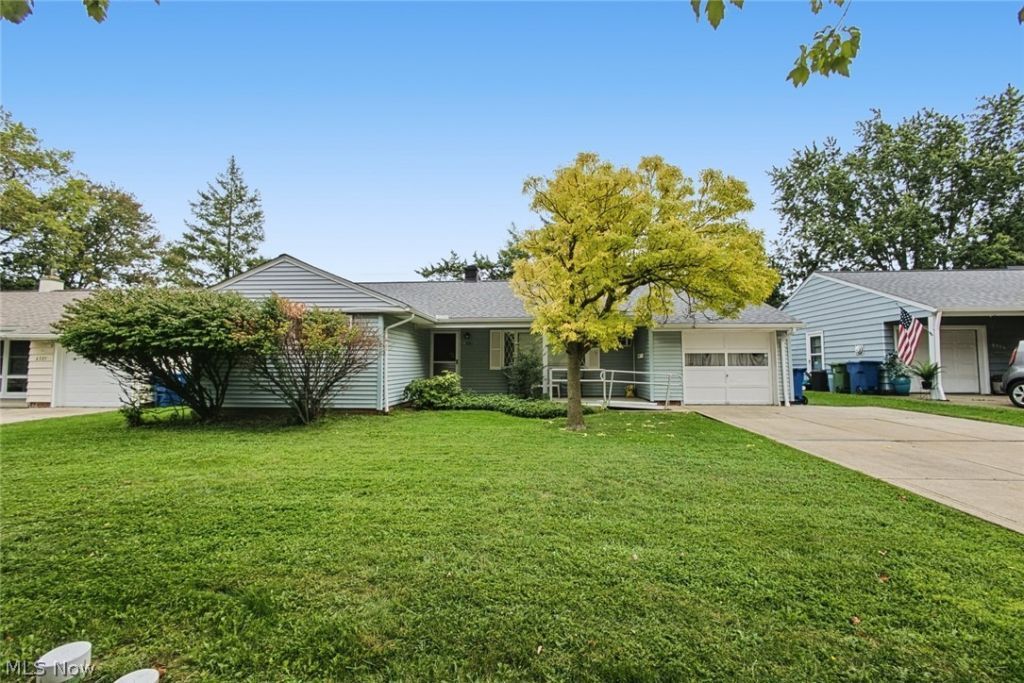
Bring your vision and decorating ideas to this charming 3-bedroom home and make it your own! Enjoy the convenience of one-floor living with a welcoming front porch-perfect for relaxing and enjoying the outdoors. The attached 1-car garage has been enclosed and secured for use as additional living space, but could easily be converted back to a garage if desired. The spacious, private backyard provides a great place to relax, entertain, or enjoy some peaceful outdoor time. An extra-wide driveway offers plenty of parking for family and guests. Recent updates include a complete roof tear-off, along with new gutters and soffits, all completed in June 2024. A great opportunity to add your personal touches and create a home that fits your lifestyle!
Property Features
Property Type: Residential - Single Family
Basement: None
Cooling: Ceiling Fan(s), Wall Unit(s)
Garage: 1 car attached
Heating: Forced Air, Gas
Home Style: Ranch
Lot Size: 0.17 Acres
Roof Type: Asphalt, Fiberglass
Stories: 1.0
Taxes: $2,903 / year
Year Built: 1954
Feature Descriptions
Appliances: Dryer, Dishwasher, Disposal, Range, Refrigerator, Washer
Exterior: Vinyl Siding
Fencing: Privacy, Wood
Parcel#: 472-11-010
Parking: Attached, Driveway, Garage, Paved
Security: Carbon Monoxide Detector(s), Smoke Detector(s)
Sewer: Public Sewer
Water: Public
Room Sizes
Bedroom: 11 x 11 Level - First
Other: 20 x 11 Level - First
Bedroom: 11 x 9 Level - First
Primary Bedroom: 14 x 12 Level - First
Dining Room: 9 x 8 Level - First
Kitchen: 21 x 8 Level - First
Living Room: 18 x 14 Level - First
Local Schools
School District: Parma City
Listed By / Shown By
Listed By
Agency Name: Russell Real Estate Services
Agency Contact: hse2sel@aol.com, 440-669-1793
Shown By
Agent Name: Michael Rogers
Agent Phone: Cell: (330) 760-0171
Agency Title: Kremer Realty, Inc

Estimate Your Payment
Estimated Payment
$ 677.40 per month $385.02 Principal & Interest $241.92 Property Tax $50.46 Homeowner's InsuranceChange Payment Information



Listing data compilation and photo(s) © 2026 - Multiple Listing Service, Inc. – All Rights Reserved
The photos may be altered, edited, enhanced or virtually staged.
Privacy Policy / DMCA Notice / ADA Accessibility


This site is hosted, designed and copyright
© 1994 - 2026 by
Delta Media Group, Inc. -- Patent Pending --
6331 Alderwood Road | MLS# 5246906
This single family home located at 6331 Alderwood Road, Parma Heights, OH 44130 is currently listed for sale with an asking price of $173,000. This property was built in 1954 and has 3 bedrooms and 1 full baths with 1218 sq. ft. Alderwood Road is located in the Ridgewood Park 11 subdivision within the Parma City school district. Search Ridgewood Park 11 real estate on michaelr.kremerrealty.com today.