
Michael Rogers
REALTOR®, CSP


BEDS2
BATHS2 full
SQUARE FEET1,456
MLS#5246455
STATUSActive
PROPERTY TYPEResidential - Single Family
SUBDIVISIONColumbia Park
SCHOOLOlmsted Falls City
Property Description
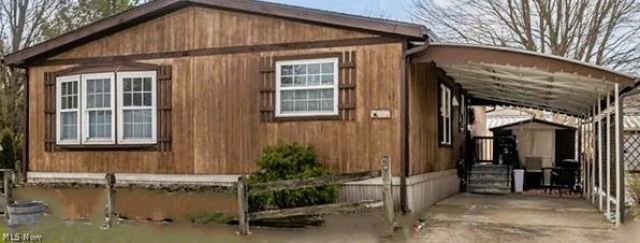
WELCOME HOME TO COLUMBIA PARK! This premier 55+ adult land-lease community offers a wonderful lifestyle with an array of amenities, including a gated entrance, on-site shopping plaza and management, walking and dog-walking paths, shuffleboard, bocce ball, library, crafts, and social hall. This well-maintained 1989 Schult Sierra double-wide offers approximately 1,456 sq. ft. of comfortable living space (52 x 28), featuring 2 bedrooms and 2 full baths. The spacious floor plan includes a formal living room, formal dining room, well-equipped kitchen with appliances, and a convenient laundry room with washer and dryer included. Enjoy your morning coffee or evening beverage in the inviting 3-season sunroom, measuring approximately 23 x 10 and providing an additional 250 sq. ft. of enjoyable space. Step outside to appreciate the peaceful setting and generous green space surrounding the home, with much of the area maintained by the park. Numerous updates include both bathrooms, a new roof installed September 2025, and a hot water tank replaced in 2017. Come enjoy the convenience, amenities, and carefree lifestyle Columbia Park has to offer!
Property Features
Property Type: Residential - Single Family
Cooling: Central Air
Heating: Forced Air, Gas
Home Style: Manufactured Home, Mobile Home, Ranch
Roof Type: Asphalt, Fiberglass
Stories: 1.0
Taxes: $1,236 / year
Year Built: 1989
Feature Descriptions
Days on Site: 2
Fencing: Privacy
Fireplace: None
Laundry: In Unit
Parcel#: 262-11-1701
Parking: Carport, Paved
Patio/Porch: Enclosed, Patio, Porch
Pets Allowed: Breed Restrictions
Sewer: Private Sewer
View: Trees/Woods
Water: Public
Local Schools
School District: Olmsted Falls City
Listed By / Shown By
Listed By
Agency Name: RE/MAX Above & Beyond
Agency Contact: winklersells@gmail.com, 440-552-0115
Shown By
Agent Name: Michael Rogers
Agent Phone: Cell: (330) 760-0171
Agency Title: Kremer Realty, Inc

Estimate Your Payment
Estimated Payment
$ 278.95 per month $155.57 Principal & Interest $103.00 Property Tax $20.39 Homeowner's InsuranceChange Payment Information



Listing data compilation and photo(s) © 2026 - Multiple Listing Service, Inc. – All Rights Reserved
The photos may be altered, edited, enhanced or virtually staged.
Privacy Policy / DMCA Notice / ADA Accessibility


This site is hosted, designed and copyright
© 1994 - 2026 by
Delta Media Group, Inc. -- Patent Pending --
63 Parkway Drive | MLS# 5246455
This single family home located at 63 Parkway Drive, Olmsted Township, OH 44138 is currently listed for sale with an asking price of $69,900. This property was built in 1989 and has 2 bedrooms and 2 full baths with 1456 sq. ft. Parkway Drive is located in the Columbia Park subdivision within the Olmsted Falls City school district. Search Columbia Park real estate on michaelr.kremerrealty.com today.