
Michael Rogers
REALTOR®, CSP


BEDS2
BATHS1 full 1 partial
SQUARE FEET984
MLS#5246539
STATUSActive
PROPERTY TYPEResidential - Single Family
SUBDIVISIONPelham Manor
SCHOOLBrooklyn City
Property Description
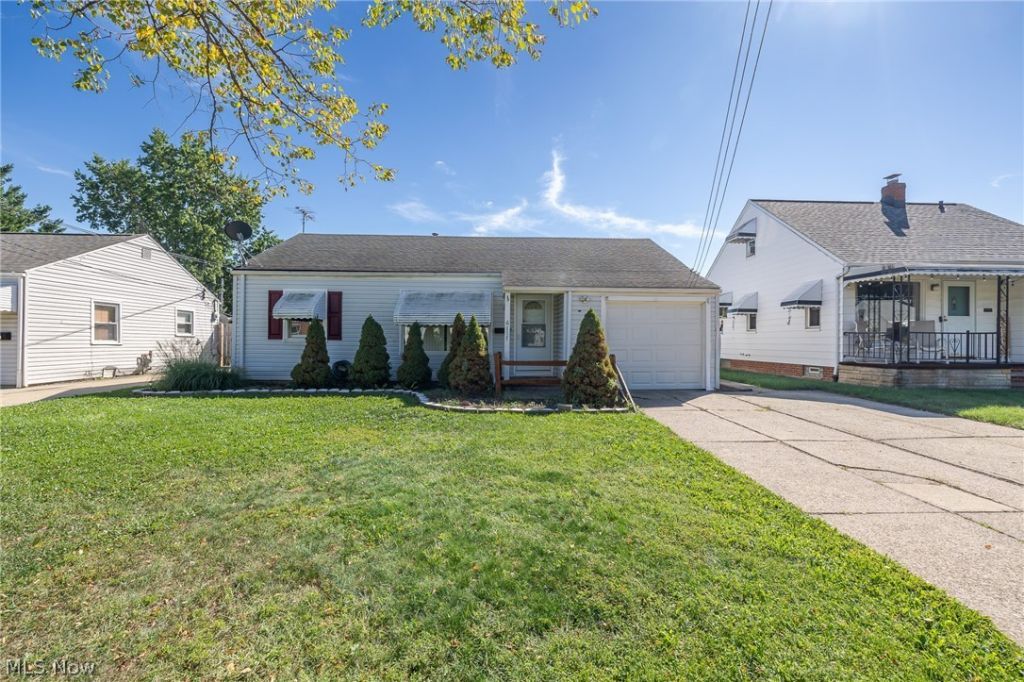
Don't miss this amazing Brooklyn ranch! From the moment you step through the front door, you'll love the bright, open-concept floor plan. The seamless flow connects the living room and kitchen-which features newer LVT flooring and ample counter space-directly to a sun-drenched family room. Complete with a skylight, the family room offers lovely views of the backyard and includes a convenient half bath.Down the hall, you'll find generously sized bedrooms and a full bathroom. A spacious 10x8 laundry room leads to the attached garage, which offers excellent storage space and handy pull-down stairs. Bonus Features. All appliances are included. Outdoor storage shed in the backyard. Move-in ready for an owner-occupant or a fantastic turn-key investment property. Perfectly located near shopping, entertainment, and major highways for an easy commute.
Property Features
Property Type: Residential - Single Family
Cooling: Wall/Window Unit(s)
Garage: 1 car attached
Heating: Forced Air, Hot Water, Steam
Home Style: Ranch
Lot Size: 0.15 Acres
Roof Type: Asphalt
Stories: 1.0
Taxes: $2,371 / year
Year Built: 1949
Feature Descriptions
Appliances: Dryer, Range, Refrigerator, Washer
Exterior: Vinyl Siding
Fencing: Back Yard
Laundry: Laundry Room
Lot: Back Yard
Parcel#: 433-24-090
Parking: Attached, Garage
Patio/Porch: Rear Porch
Sewer: Public Sewer
Water: Public
Room Sizes
Bathroom: N D x N D Level - First
Living Room: 15 x 14 Level - First
Primary Bedroom: 14 x 10 Level - First
Kitchen: 13 x 10 Level - First
Bathroom: N D x N D Level - First
Bedroom: 12 x 10 Level - First
Local Schools
School District: Brooklyn City
Listed By / Shown By
Listed By
Agency Name: McDowell Homes Real Estate Services
Agency Contact: gracepowers@mcdhomes.com, 330-715-7850
Shown By
Agent Name: Michael Rogers
Agent Phone: Cell: (330) 760-0171
Agency Title: Kremer Realty, Inc

Estimate Your Payment
Estimated Payment
$ 635.58 per month $387.25 Principal & Interest $197.58 Property Tax $50.75 Homeowner's InsuranceChange Payment Information



Listing data compilation and photo(s) © 2026 - Multiple Listing Service, Inc. – All Rights Reserved
The photos may be altered, edited, enhanced or virtually staged.
Privacy Policy / DMCA Notice / ADA Accessibility


This site is hosted, designed and copyright
© 1994 - 2026 by
Delta Media Group, Inc. -- Patent Pending --
6117 Ira Avenue | MLS# 5246539
This single family home located at 6117 Ira Avenue, Brooklyn, OH 44144 is currently listed for sale with an asking price of $174,000. This property was built in 1949 and has 2 bedrooms and 1 full and 1 partial baths with 984 sq. ft. Ira Avenue is located in the Pelham Manor subdivision within the Brooklyn City school district. Search Pelham Manor real estate on michaelr.kremerrealty.com today.