
Michael Rogers
REALTOR®, CSP


BEDS3
BATHS3 full 1 partial
SQUARE FEET2,900
MLS#5246979
STATUSActive
PROPERTY TYPEResidential - Single Family
SUBDIVISIONSE Ruhama Heights
SCHOOLLouisville City
Property Description
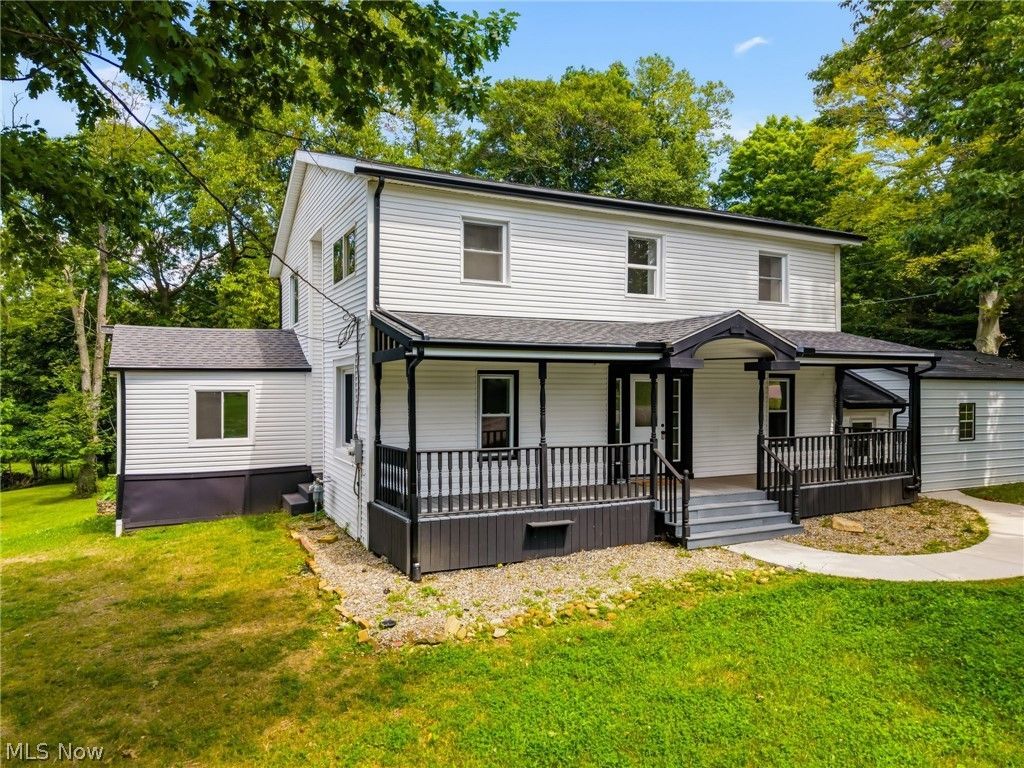
6097 Reno Dr. in Louisville is a fully remodeled, move-in-ready Colonial home set in a picturesque rural setting that blends modern high-end finishes with practical functionality. Key features and layout include primary Living and Kitchen spaces highlighting modern design with new luxury vinyl plank (LVP) flooring, updated, lighting, fresh paint, and brand-new appliances throughout. The chef's kitchen serves as the center of the home, featuring quartz countertops, a classic farmhouse sink, and a multi-functional breakfast bar. The Owner's Suite features vaulted ceilings, a private walk-in closet, and an ensuite bath with dual sinks and a dedicated soaking tub. The secondary Bedrooms 2 and 3 share a fully updated Jack and Jill bathroom. All Bathrooms throughout the home were taken down to the studs and modernized. The home includes multiple versatile spaces, including a main floor office adjacent to the newly added sunroom, plus an additional private upstairs room suitable for a quiet workspace or hobby room. Expansive outdoor living options with a spacious front porch and back deck overlooking the countryside. A bonus newly constructed, oversized steel garage providing ample vehicle and equipment storage. The main-floor Laundry room is equipped with a washer and dryer that convey with the property.
Property Features
Property Type: Residential - Single Family
Basement: Yes
Basement: Daylight, Interior Entry, Partially Finished, Storage Space, Walk-Up Access
Cooling: Central Air, Ceiling Fan(s)
Fireplaces: 1
Garage: 2
Heating: Forced Air, Fireplace(s), Gas
Home Style: Colonial
Lot Size: 0.52 Acres
Roof Type: Asphalt, Metal
Stories: 2.0
Taxes: $1,925 / year
Year Built: 1933
Amenities
Breakfast Bar
Built-in Features
Ceiling Fan(s)
Chandelier
Double Vanity
Entrance Foyer
Open Floorplan
Stone Counters
Recessed Lighting
Storage
Soaking Tub
Vaulted Ceiling(s)
Bar
Fire Pit
Lighting
Private Yard
Feature Descriptions
Accessibility: None
Exterior: Block, Steel Siding, Vinyl Siding
Fencing: None
Fireplace: Great Room, Wood Burning
Laundry: Washer Hookup, Electric Dryer Hookup, Inside, Laundry Closet, Main Level, Laundry Room, In Unit
Lot: Back Yard, Front Yard, Landscaped, Stream/Creek, Sloped, Spring, Few Trees
Parcel#: 03308397
Parking: Additional Parking, Driveway, Detached, Electricity, Garage, Garage Door Opener, Gravel, Lighted, On Site, Oversized, Garage Faces Rear, Side By Side, Storage
Patio/Porch: Rear Porch, Covered, Deck, Enclosed, Front Porch, Patio, Porch, Wrap Around
Sewer: Public Sewer
View: Panoramic, Rural, Creek/Stream, Trees/Woods
Water: Well
Window: Double Pane Windows, Screens
Local Schools
School District: Louisville City
Listed By / Shown By
Listed By
Agency Name: Cutler Real Estate
Agency Contact: rtoth@cutlerhomes.com, 330-323-2432
Shown By
Agent Name: Michael Rogers
Agent Phone: Cell: (330) 760-0171
Agency Title: Kremer Realty, Inc

Estimate Your Payment
Estimated Payment
$ 1,028.86 per month $767.82 Principal & Interest $160.42 Property Tax $100.63 Homeowner's InsuranceChange Payment Information



Listing data compilation and photo(s) © 2026 - Multiple Listing Service, Inc. – All Rights Reserved
The photos may be altered, edited, enhanced or virtually staged.
Privacy Policy / DMCA Notice / ADA Accessibility


This site is hosted, designed and copyright
© 1994 - 2026 by
Delta Media Group, Inc. -- Patent Pending --
6097 Reno Drive | MLS# 5246979
This single family home located at 6097 Reno Drive , Louisville, OH 44641 is currently listed for sale with an asking price of $345,000. This property was built in 1933 and has 3 bedrooms and 3 full and 1 partial baths with 2900 sq. ft. Reno Drive is located in the SE Ruhama Heights subdivision within the Louisville City school district. Search SE Ruhama Heights real estate on michaelr.kremerrealty.com today.