
Michael Rogers
REALTOR®, CSP


BEDS3
BATHS3 full
SQUARE FEET2,735
MLS#5245341
STATUSContingent
PROPERTY TYPEResidential - Condominium
SUBDIVISIONBriarcliff Heights 05
SCHOOLCanfield Local
Property Description
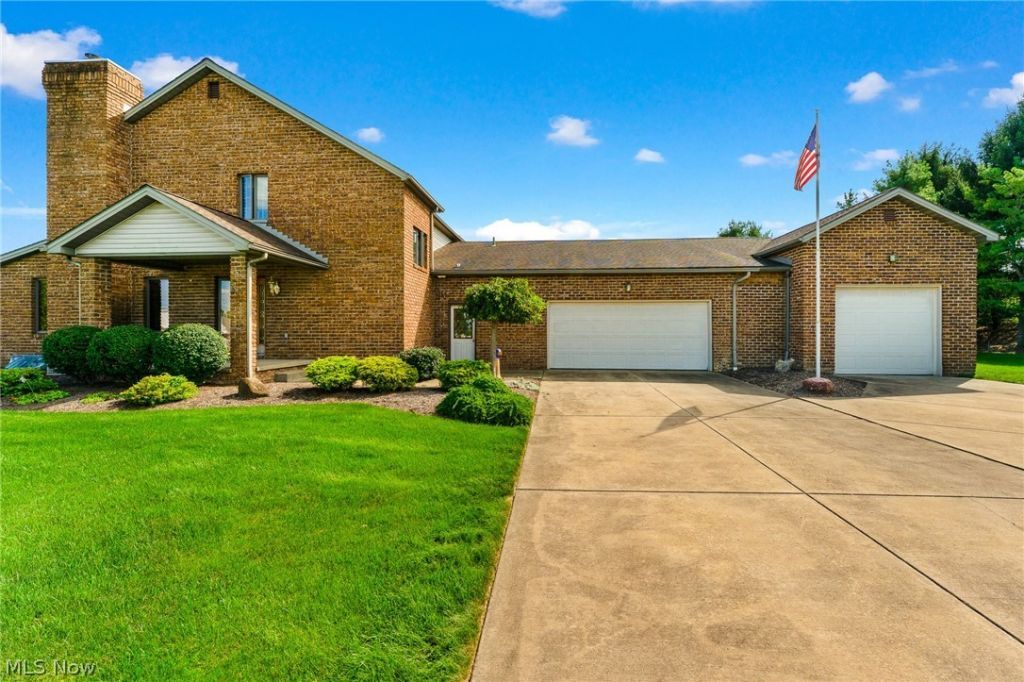
BEAUTIFUL 3-BEDROOM CONDO WITH FIRST FLOOR MASTER, 3 FULL BATHROOMS & 3 CAR ATTACHED GARAGE Everything you need for everyday living is conveniently located on the first floor with no steps, including the master bedroom with walk-in closet, full bathroom, large great room with fireplace, oversized kitchen with granite countertops, center island, large pantry, and abundant cabinet and counter space. The kitchen is open to the dining room, and the 1st floor laundry adds everyday convenience. The covered patio provides a private outdoor space for relaxing or entertaining. Upstairs features 2 large bedrooms, a large full bathroom, and a bonus room perfect for a home office, nursery, craft room, game room, or whatever fits your lifestyle. The partially finished lower level includes a rec room and full bathroom, providing additional space for guests, entertaining, hobbies, a home gym, plus additional space just for storage. The 3+ car attached garage includes a 2-car garage with additional storage, plus a separate oversized 3rd bay featuring a high ceiling and oversized garage door. This is a spacious condo offering quality construction, a desirable open floor plan, and plenty of room to spread out and make it your own. Located along the bike path and within walking distance to the school and swim club, with restaurants, parks, and shopping nearby.
Property Features
Property Type: Residential - Condominium
Basement: Yes
Basement: Crawl Space, Full, Partially Finished, Storage Space, Sump Pump
Cooling: Central Air, Electric
Fireplaces: 1
Garage: 3 car attached
Heating: Forced Air, Gas
Home Style: Conventional, Traditional
Lot Size: 0.61 Acres
Roof Type: Asphalt, Fiberglass
Stories: 2.0
Taxes: $0 / year
Year Built: 1993
Feature Descriptions
Appliances: Built-In Oven, Cooktop, Dryer, Washer
Days on Site: 6
Exterior: Brick, Vinyl Siding
HOA: Yes
HOA Fee: 100/ Monthly
Laundry: In Unit
Parcel#: TBD
Parking: Additional Parking, Attached, Concrete, Direct Access, Driveway, Electricity, Garage, Garage Door Opener, Inside Entrance, Workshop in Garage
Pets Allowed: Yes
Sewer: Public Sewer
Water: Public
Room Sizes
Bathroom: N D x N D Level - Second
Bathroom: N D x N D Level - First
Bathroom: N D x N D Level - Basement
Recreation: N D x N D Level - Basement
Bonus Room: N D x N D Level - Second
Bedroom: N D x N D Level - Second
Bedroom: N D x N D Level - Second
Primary Bedroom: N D x N D Level - First
Great Room: N D x N D Level - First
Laundry: N D x N D Level - First
Kitchen: N D x N D Level - First
Dining Room: N D x N D Level - First
Entry/ Foyer: N D x N D Level - First
Local Schools
School District: Canfield Local
Listed By / Shown By
Listed By
Agency Name: Klacik Real Estate
Agency Contact: 330-757-8855, realtymk@aol.com
Shown By
Agent Name: Michael Rogers
Agent Phone: Cell: (330) 760-0171
Agency Title: Kremer Realty, Inc

Estimate Your Payment
Estimated Payment
$ 780.09 per month $689.70 Principal & Interest $0.00 Property Tax (data not provided by mls) $90.39 Homeowner's InsuranceChange Payment Information



Listing data compilation and photo(s) © 2026 - Multiple Listing Service, Inc. – All Rights Reserved
The photos may be altered, edited, enhanced or virtually staged.
Privacy Policy / DMCA Notice / ADA Accessibility


This site is hosted, designed and copyright
© 1994 - 2026 by
Delta Media Group, Inc. -- Patent Pending --
594 Shadydale Drive | MLS# 5245341
This condo located at 594 Shadydale Drive, Canfield, OH 44406 is currently listed for sale with an asking price of $309,900. This property was built in 1993 and has 3 bedrooms and 3 full baths with 2735 sq. ft. Shadydale Drive is located in the Briarcliff Heights 05 subdivision within the Canfield Local school district. Search Briarcliff Heights 05 real estate on michaelr.kremerrealty.com today.