
Michael Rogers
REALTOR®, CSP


BEDS2
BATHS1 full 1 partial
SQUARE FEET900
MLS#5243055
STATUSActive
PROPERTY TYPEResidential - Single Family
SUBDIVISIONEhni Add
SCHOOLBridgeport Exempted Village
Property Description
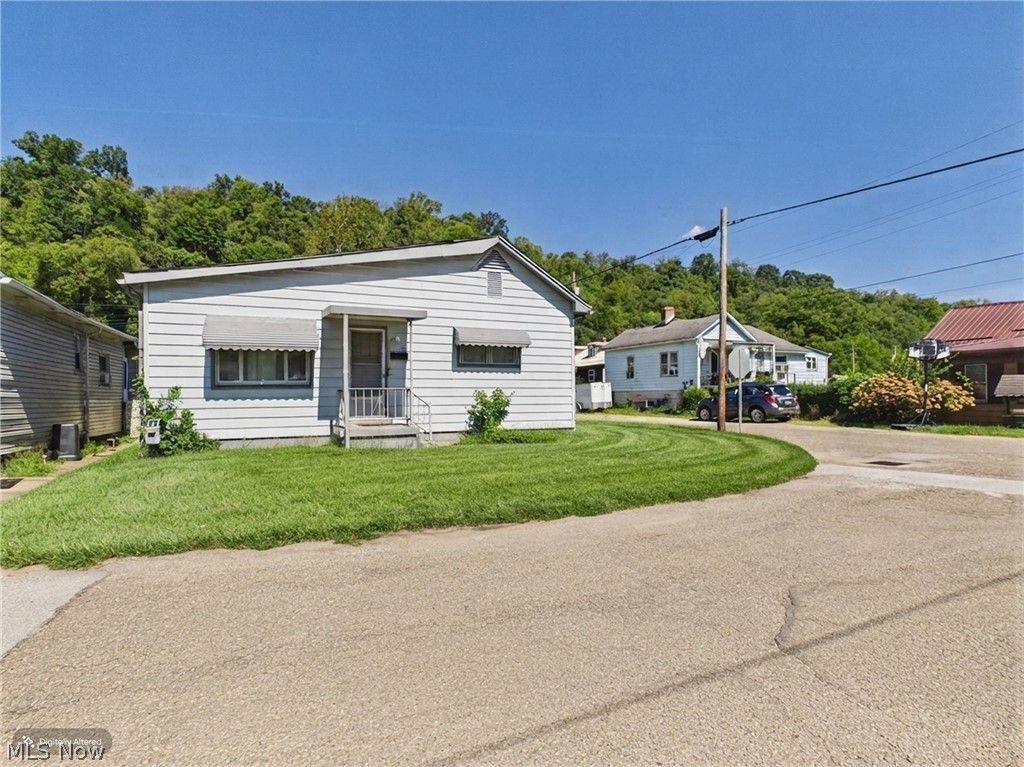
Positioned for renovation or investment, this 2-bedroom, 1-bath home offers approximately 900 sq. ft. of living space with central air. Situated on a corner lot, the property also includes a detached one-car garage. For a buyer willing to put in the work, there is an opportunity here to take an existing home and give it a new direction. Offered as-is at an accessible price point, the property may lend itself to renovation and resale or an addition to a rental portfolio.
Property Features
Property Type: Residential - Single Family
Basement: Yes
Basement: Exterior Entry, Interior Entry, Partial, Walk-Up Access
Cooling: Central Air
Garage: 1
Heating: Forced Air
Home Style: Ranch
Lot Size: 0.08 Acres
Roof Type: Shingle
Stories: 1.0
Taxes: $713 / year
Year Built: 1890
Amenities
Awning(s)
Feature Descriptions
Appliances: Range, Refrigerator
Days on Site: 14
Exterior: Aluminum Siding
Laundry: In Basement
Lot: Corner Lot
Parcel#: 56-01203-000
Parking: Driveway, Detached, Garage, On Street
Patio/Porch: Awning(s), Rear Porch, Covered, Front Porch
Sewer: Public Sewer
Water: Public
Room Sizes
Bedroom: 9.1 x 13.7 Level - First
Bedroom: 13.4 x 12.1 Level - First
Bathroom: 5.11 x 7.8 Level - First
Living Room: 15.7 x 13.7 Level - First
Kitchen: 13.5 x 11.3 Level - First
Local Schools
School District: Bridgeport Exempted Village
Listed By / Shown By
Listed By
Agency Name: Old Colony Company Of Ohio Valley
Agency Contact: 304-242-6700, pashmore@oldcolony.com
Shown By
Agent Name: Michael Rogers
Agent Phone: Cell: (330) 760-0171
Agency Title: Kremer Realty, Inc

Estimate Your Payment
Estimated Payment
$ 190.31 per month $115.73 Principal & Interest $59.42 Property Tax $15.17 Homeowner's InsuranceChange Payment Information



Listing data compilation and photo(s) © 2026 - Multiple Listing Service, Inc. – All Rights Reserved
The photos may be altered, edited, enhanced or virtually staged.
Privacy Policy / DMCA Notice / ADA Accessibility


This site is hosted, designed and copyright
© 1994 - 2026 by
Delta Media Group, Inc. -- Patent Pending --
56031 W 2nd Street | MLS# 5243055
This single family home located at 56031 W 2nd Street, Bridgeport, OH 43912 is currently listed for sale with an asking price of $52,000. This property was built in 1890 and has 2 bedrooms and 1 full and 1 partial baths with 900 sq. ft. W 2nd Street is located in the Ehni Add subdivision within the Bridgeport Exempted Village school district. Search Ehni Add real estate on michaelr.kremerrealty.com today.