
Michael Rogers
REALTOR®, CSP


BEDS3
BATHS2 full
SQUARE FEET1,500
MLS#5246546
STATUSActive
PROPERTY TYPEResidential - Single Family
SUBDIVISIONAshtabula St
SCHOOLJefferson Area Local
Property Description
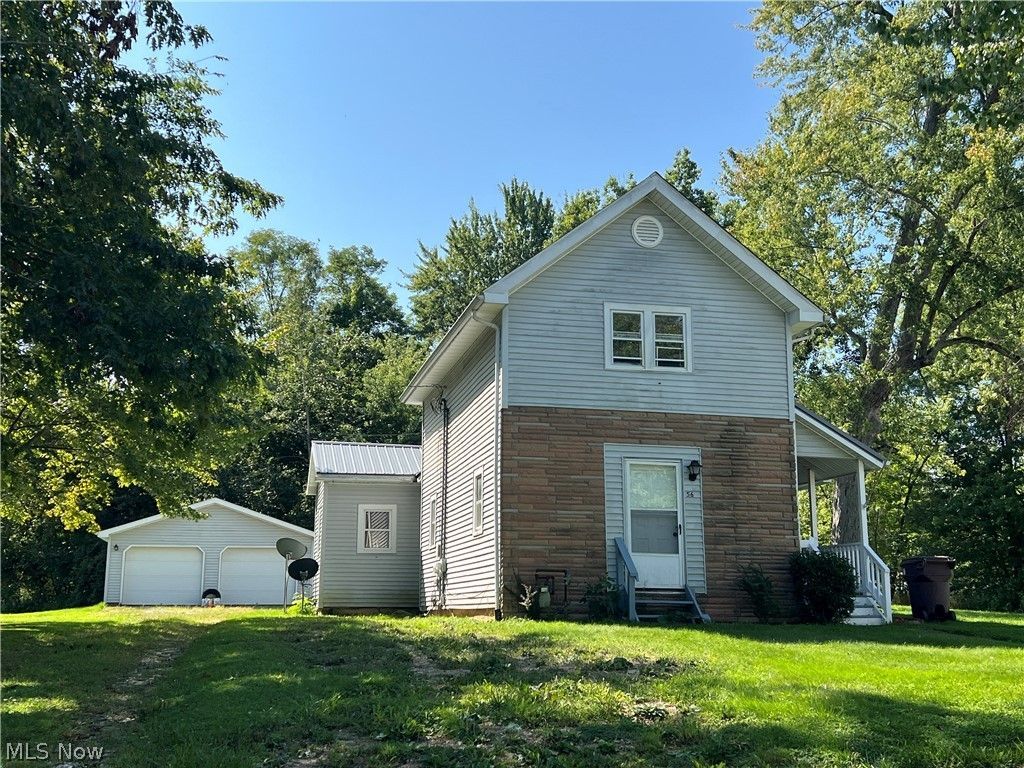
Lots to offer in this spacious 2-bedroom, 1-bath two-story home with an attached 1-bedroom, 1-bath main-floor in-law suite! Front section has 2-bedrooms, living, dining, kitchen and main floor bath. Rear section has living room, kitchen, bedroom and bath. Situated on a quiet side street in Jefferson, this property includes two lots totaling 0.43 acres, providing plenty of room to enjoy the outdoors. The property features a 24' x 26' pole-building garage (1994) with two overhead doors, electricity, and a concrete floor-perfect for vehicles, storage, or a workshop. Conveniently located near all that Jefferson has to offer, including a public park with a playground, shopping, dining, and more! Additional highlights include a new sewer line from the house to the road and one new hot water heater installed in 2026. The metal roof sections are approximately 10 years old, while the shingle roof is older. With a versatile floor plan, additional living space, and a generous double lot, this property offers plenty of possibilities!
Property Features
Property Type: Residential - Single Family
Basement: Yes
Basement: Full, Unfinished, Sump Pump
Cooling: None
Garage: 2
Heating: Gas, Hot Water, Steam
Home Style: Colonial
Lot Size: 0.43 Acres
Roof Type: Metal
Stories: 2.0
Taxes: $1,864 / year
Year Built: 1950
Amenities
In-Law Floorplan
Feature Descriptions
Appliances: Microwave, Range
Community Features: Fitness Center, Medical Service, Playground, Park, Restaurant, Shopping, Sidewalks
Days on Site: 1
Exterior: Brick, Vinyl Siding
Fireplace: None
Laundry: Washer Hookup, Electric Dryer Hookup, In Basement
Parcel#: 26-021-00-120-00
Parking: Driveway, Garage Faces Front
Patio/Porch: Covered, Porch
Sewer: Public Sewer
Water: Public
Room Sizes
Bedroom: 11 x 10 Level - Second
Bathroom: 8 x 6 Level - First
Kitchen: 10 x 9 Level - First
Entry/ Foyer: 7 x 6 Level - First
Bedroom: 16 x 8 Level - First
Kitchen: 12 x 9 Level - First
Living Room: 13 x 12 Level - First
Bathroom: 11 x 6 Level - First
Bedroom: 15 x 14 Level - Second
Dining Room: 13 x 12 Level - First
Living Room: 15 x 14 Level - First
Local Schools
School District: Jefferson Area Local
Listed By / Shown By
Listed By
Agency Name: HomeSmart Real Estate Momentum LLC
Agency Contact: baldwinsells@gmail.com, 440-812-3834
Shown By
Agent Name: Michael Rogers
Agent Phone: Cell: (330) 760-0171
Agency Title: Kremer Realty, Inc

Estimate Your Payment
Estimated Payment
$ 580.75 per month $376.12 Principal & Interest $155.33 Property Tax $49.29 Homeowner's InsuranceChange Payment Information



Listing data compilation and photo(s) © 2026 - Multiple Listing Service, Inc. – All Rights Reserved
The photos may be altered, edited, enhanced or virtually staged.
Privacy Policy / DMCA Notice / ADA Accessibility


This site is hosted, designed and copyright
© 1994 - 2026 by
Delta Media Group, Inc. -- Patent Pending --
56 E Ashtabula Street | MLS# 5246546
This single family home located at 56 E Ashtabula Street, Jefferson, OH 44047 is currently listed for sale with an asking price of $169,000. This property was built in 1950 and has 3 bedrooms and 2 full baths with 1500 sq. ft. E Ashtabula Street is located in the Ashtabula St subdivision within the Jefferson Area Local school district. Search Ashtabula St real estate on michaelr.kremerrealty.com today.