
Michael Rogers
REALTOR®, CSP


BEDS4
BATHS3 full 2 partial
SQUARE FEET4,063
MLS#5245033
STATUSActive
PROPERTY TYPEResidential - Single Family
SUBDIVISIONLawrence
SCHOOLTuslaw Local
Property Description
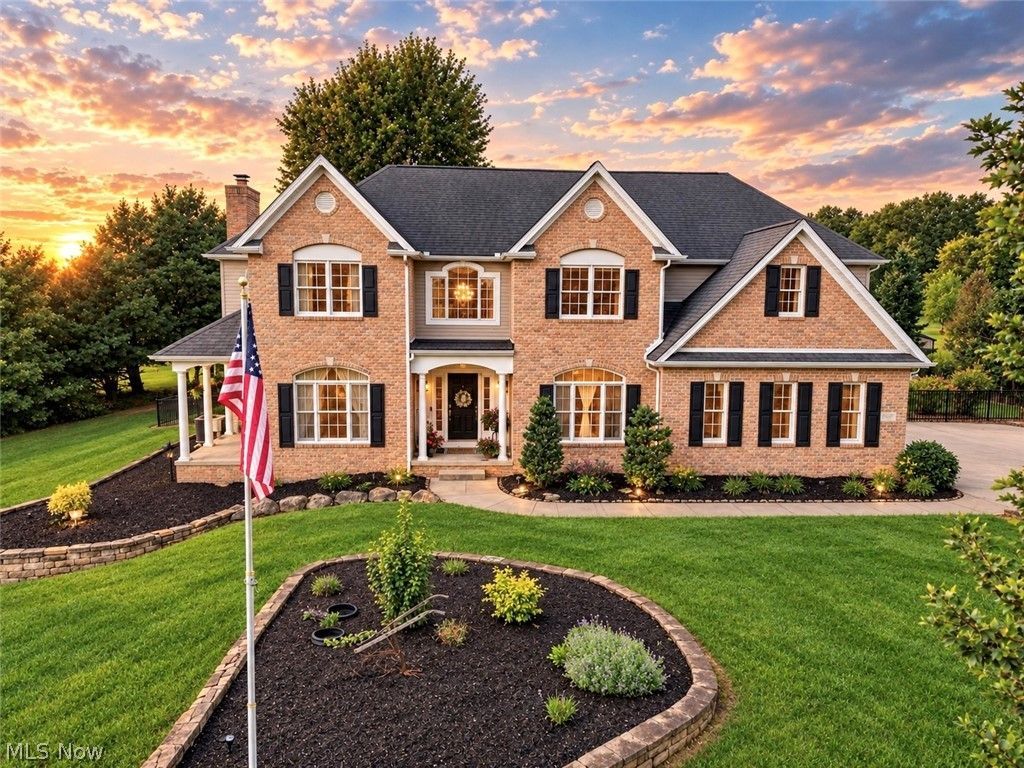
This gorgeous home is a slice of paradise in the HEART of North Lawrence, OH!! Offering 4 bedrooms with an additional master bedroom in-law suite in the basement, 5 bathrooms on almost 5 acres of land!! Newly renovated with over 4,000 sq ft of livable space!! This open floor plan offers a large entry foyer with an office, dining area, double oven, large kitchen with a center island, great room, bathroom and bedroom with a side porch walkout all on the first level!! Room for entertaining and natural light on every turn. Upstairs you'll find the master suite with a custom tiled walk-in shower & soaking tub, two additional bedrooms, another full bathroom and laundry room for convenience. On the lower-level you'll find a wet bar, open kitchen and recreation room flowing into another master bedroom and bathroom!! Completely renovated!! Step out to the gorgeous patio and take a dip in the Saltwater in-ground pool, outdoor granite grill and island, covered deck with a stone fireplace, fenced in yard and two-tier patio!! Take a walk through the trees to find a nice sized riding track, garden and field. This home is an absolute DREAM!!
Property Features
Property Type: Residential - Single Family
Basement: Yes
Basement: Full, Finished, Sump Pump, Storage Space
Cooling: Central Air, Ceiling Fan(s)
Fireplaces: 1
Garage: 3 car attached
Heating: Electric, Fireplace(s), Heat Pump
Home Style: Modern, Traditional
Lot Size: 4.92 Acres
Roof Type: Asphalt, Fiberglass
Stories: 2.0
Taxes: $9,254 / year
Year Built: 2000
Amenities
Tray Ceiling(s)
Ceiling Fan(s)
Crown Molding
Cathedral Ceiling(s)
Double Vanity
Entrance Foyer
Eat-in Kitchen
Granite Counters
High Ceilings
In-Law Floorplan
Kitchen Island
Open Floorplan
Pantry
Storage
Soaking Tub
Bar
Natural Woodwork
Walk-In Closet(s)
Garden
Outdoor Grill
Outdoor Kitchen
Private Yard
Storage
Fire Pit
Feature Descriptions
Appliances: Dishwasher, Microwave, Range
Days on Site: 4
Exterior: Brick, Vinyl Siding
Fencing: Back Yard, Partial
Fireplace: Great Room, See Remarks, Wood Burning
Laundry: Electric Dryer Hookup, Upper Level
Lot: Back Yard, Pasture, Views, Wooded
Parcel#: 02401731
Parking: Additional Parking, Attached, Concrete, Driveway, Electricity, Garage, Garage Door Opener, Garage Faces Side, Water Available
Patio/Porch: Awning(s), Covered, Deck, Front Porch, Other, Patio, Side Porch
Pool: Fenced, In Ground, Salt Water, In-Ground
Sewer: Septic Tank
Swimming Pool: Yes
View: Pasture, Trees/Woods
Water: Well
Local Schools
School District: Tuslaw Local
Listed By / Shown By
Listed By
Agency Name: EXP Realty, LLC.
Agency Contact: tiffany_s_05@outlook.com
Shown By
Agent Name: Michael Rogers
Agent Phone: Cell: (330) 760-0171
Agency Title: Kremer Realty, Inc

Estimate Your Payment
Estimated Payment
$ 2,656.57 per month $1,666.95 Principal & Interest $771.17 Property Tax $218.46 Homeowner's InsuranceChange Payment Information



Listing data compilation and photo(s) © 2026 - Multiple Listing Service, Inc. – All Rights Reserved
The photos may be altered, edited, enhanced or virtually staged.
Privacy Policy / DMCA Notice / ADA Accessibility


This site is hosted, designed and copyright
© 1994 - 2026 by
Delta Media Group, Inc. -- Patent Pending --
5277 Manchester Avenue Nw | MLS# 5245033
This single family home located at 5277 Manchester Avenue Nw, North Lawrence, OH 44666 is currently listed for sale with an asking price of $749,000. This property was built in 2000 and has 4 bedrooms and 3 full and 2 partial baths with 4063 sq. ft. Manchester Avenue Nw is located in the Lawrence subdivision within the Tuslaw Local school district. Search Lawrence real estate on michaelr.kremerrealty.com today.