
Michael Rogers
REALTOR®, CSP


BEDS4
BATHS2 full
SQUARE FEET1,800
MLS#5245805
STATUSActive
PROPERTY TYPEResidential - Single Family
SUBDIVISIONMaple Grove
SCHOOLMaple Heights City
Property Description
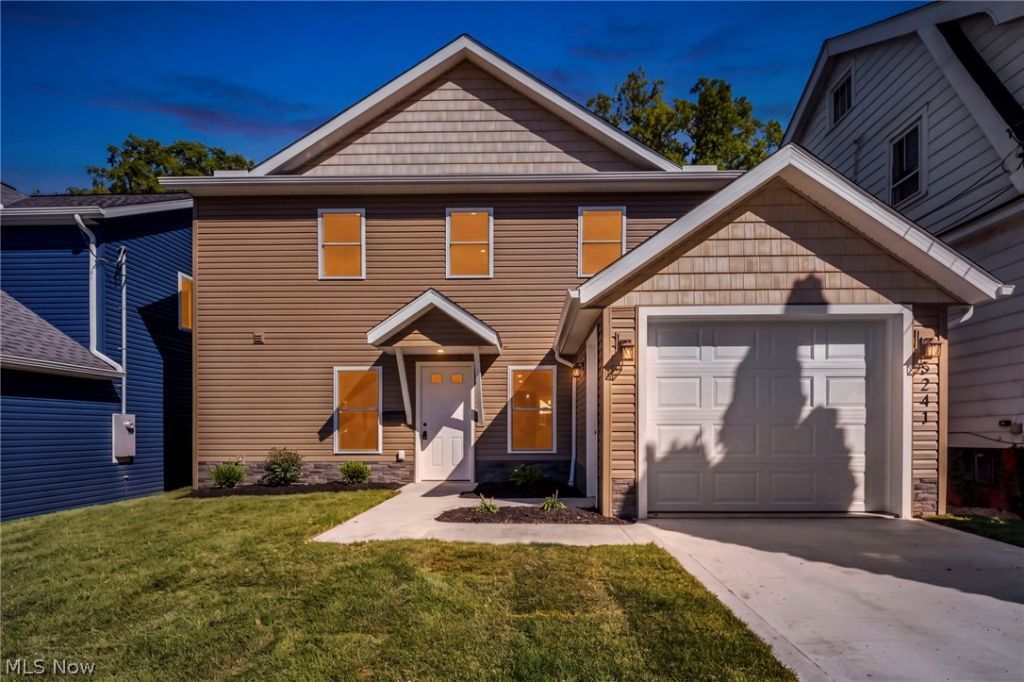
Welcome to 5241 Forest Ave, a brand-new 2026 build offering modern living, exceptional efficiency, and a 15-year tax abatement for substantial monthly savings! Enjoy flat-surface, zero-step entry directly into an open-concept main level designed for effortless everyday living and entertaining. The inviting living room centers around a cozy gas fireplace, flowing seamlessly into the kitchen complete with ample cabinetry, an island perfect for dining and meal prep, and a full suite of included appliances. Tucked just off the kitchen is clever hidden storage beneath the stairs. The versatile main floor features a full bath with a tub, a dedicated laundry room equipped with a washer and dryer, one of four bedrooms with a walk-in closet. Upstairs, find a spacious loft ideal for a second living area or home office, three additional bedrooms, and a second full bath with a large shower. Outside, enjoy an attached single-car garage, fresh sod landscaping, sidewalks connecting property lines, and a newly installed privacy fence, providing the perfect blank canvas to create your dream patio, garden, or outdoor entertaining retreat.
Property Features
Property Type: Residential - Single Family
Basement: None
Cooling: Central Air
Fireplaces: 1
Garage: 1 car attached
Heating: Forced Air
Home Style: Colonial
Lot Size: 0.11 Acres
Roof Type: Asphalt, Fiberglass
Stories: 2.0
Taxes: $0 / year
Year Built: 2026
Feature Descriptions
Appliances: Dryer, Dishwasher, Microwave, Range, Refrigerator, Washer
Days on Site: 2
Exterior: Vinyl Siding
Laundry: Laundry Room
Parcel#: 784-28-124
Parking: Attached, Garage
Sewer: Public Sewer
Water: Public
Local Schools
School District: Maple Heights City
Listed By / Shown By
Listed By
Agency Name: Keller Williams Living
Agency Contact: TeraSomogyi@gmail.com, 561-901-9331
Shown By
Agent Name: Michael Rogers
Agent Phone: Cell: (330) 760-0171
Agency Title: Kremer Realty, Inc

Estimate Your Payment
Estimated Payment
$ 742.58 per month $656.54 Principal & Interest $0.00 Property Tax (data not provided by mls) $86.04 Homeowner's InsuranceChange Payment Information



Listing data compilation and photo(s) © 2026 - Multiple Listing Service, Inc. – All Rights Reserved
The photos may be altered, edited, enhanced or virtually staged.
Privacy Policy / DMCA Notice / ADA Accessibility


This site is hosted, designed and copyright
© 1994 - 2026 by
Delta Media Group, Inc. -- Patent Pending --
5241 Forest Avenue | MLS# 5245805
This single family home located at 5241 Forest Avenue, Maple Heights, OH 44137 is currently listed for sale with an asking price of $295,000. This property was built in 2026 and has 4 bedrooms and 2 full baths with 1800 sq. ft. Forest Avenue is located in the Maple Grove subdivision within the Maple Heights City school district. Search Maple Grove real estate on michaelr.kremerrealty.com today.