
Michael Rogers
REALTOR®, CSP


BEDS3
BATHS2 full
SQUARE FEET1,587
MLS#5243249
STATUSActive
PROPERTY TYPEResidential - Single Family
SUBDIVISIONEmshoff
SCHOOLSouth Euclid-Lyndhurst - 1829
Property Description
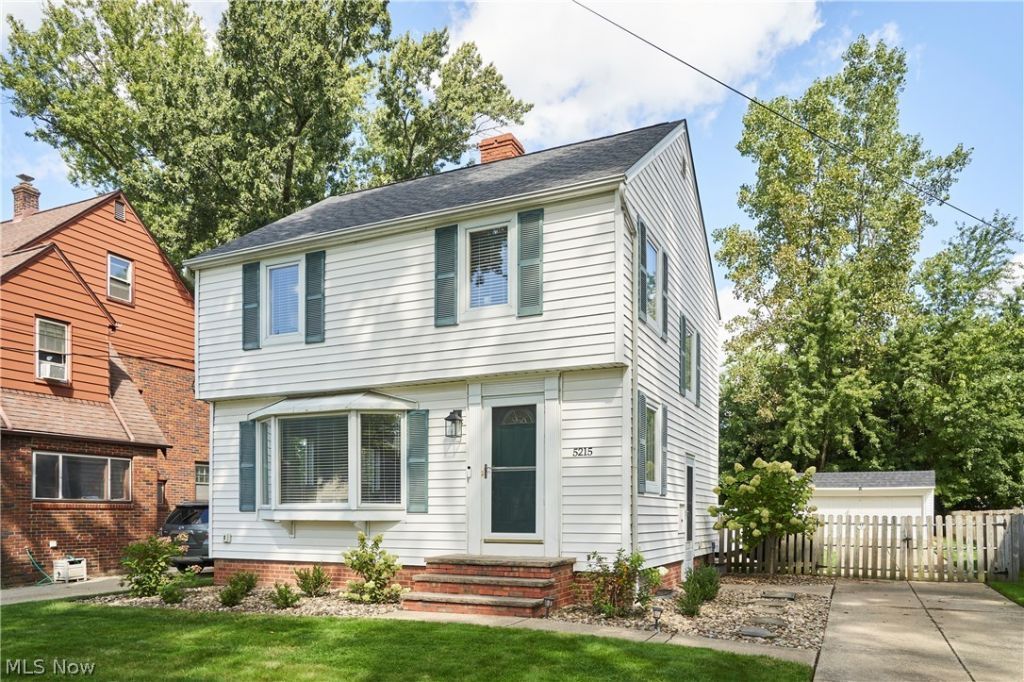
Meticulous two-story vinyl-sided colonial featuring numerous updates and timeless charm. The inviting living room boasts hardwood floors, curved ceilings, and a cozy gas log fireplace. The formal dining room flows seamlessly onto a large covered deck, perfect for entertaining and overlooking the spacious, fenced-in backyard. The newly updated kitchen is a standout, featuring elegant cabinets, quartz countertops, modern stainless-steel appliances, and durable LVT flooring. Upstairs, you will find three well-appointed bedrooms and a tastefully updated full bathroom. The third bedroom, currently utilized as an office, showcases beautiful refinished hardwood floors. The lower level offers additional living space with a carpeted rec room featuring a second fireplace, complemented by a fully remodeled bathroom with a newer tiled shower. The laundry area includes a utility sink and updated security block windows. This property is completed by a convenient two-car garage.
Property Features
Property Type: Residential - Single Family
Basement: Yes
Basement: Full, Finished, Partially Finished, Bath/Stubbed, Storage Space
Cooling: Central Air
Fireplaces: 2
Garage: 2
Heating: Forced Air, Gas
Home Style: Conventional
Lot Size: 0.17 Acres
Roof Type: Asphalt, Fiberglass
Stories: 2.0
Taxes: $4,636 / year
Year Built: 1947
Amenities
Breakfast Bar
Granite Counters
Feature Descriptions
Accessibility: None
Appliances: Dishwasher, Disposal, Microwave, Range, Refrigerator
Community Features: Playground, Park, Pool, Shopping, Tennis Court(s), Public Transportation
Days on Site: 5
Exterior: Vinyl Siding
Fencing: Chain Link, Full, Privacy, Wood
Fireplace: Gas Log, Living Room, Recreation Room
Laundry: Washer Hookup, In Basement, Lower Level
Lot: Back Yard, City Lot, Flat, Front Yard, Level
Parcel#: 711-20-019
Parking: Detached, Garage, Paved
Patio/Porch: Rear Porch, Covered, Deck, Front Porch, Porch
Pool: Community
Sewer: Public Sewer
Swimming Pool: Yes
Water: Public
Window: Bay Window(s), Double Pane Windows
Local Schools
School District: South Euclid-Lyndhurst - 1829
Listed By / Shown By
Listed By
Agency Name: RE/MAX Crossroads Properties
Agency Contact: sherricostanzo@gmail.com, 330-807-2722
Shown By
Agent Name: Michael Rogers
Agent Phone: Cell: (330) 760-0171
Agency Title: Kremer Realty, Inc

Estimate Your Payment
Estimated Payment
$ 977.63 per month $522.79 Principal & Interest $386.33 Property Tax $68.51 Homeowner's InsuranceChange Payment Information



Listing data compilation and photo(s) © 2026 - Multiple Listing Service, Inc. – All Rights Reserved
The photos may be altered, edited, enhanced or virtually staged.
Privacy Policy / DMCA Notice / ADA Accessibility


This site is hosted, designed and copyright
© 1994 - 2026 by
Delta Media Group, Inc. -- Patent Pending --
5215 Mayview Road | MLS# 5243249
This single family home located at 5215 Mayview Road, Lyndhurst, OH 44124 is currently listed for sale with an asking price of $234,900. This property was built in 1947 and has 3 bedrooms and 2 full baths with 1587 sq. ft. Mayview Road is located in the Emshoff subdivision within the South Euclid-Lyndhurst - 1829 school district. Search Emshoff real estate on michaelr.kremerrealty.com today.