
Michael Rogers
REALTOR®, CSP


BEDS3
BATHS1 full
SQUARE FEET1,104
MLS#5247222
STATUSActive
PROPERTY TYPEResidential - Single Family
SUBDIVISIONNeidhart Add
SCHOOLNewton Falls Exempted Village
Property Description
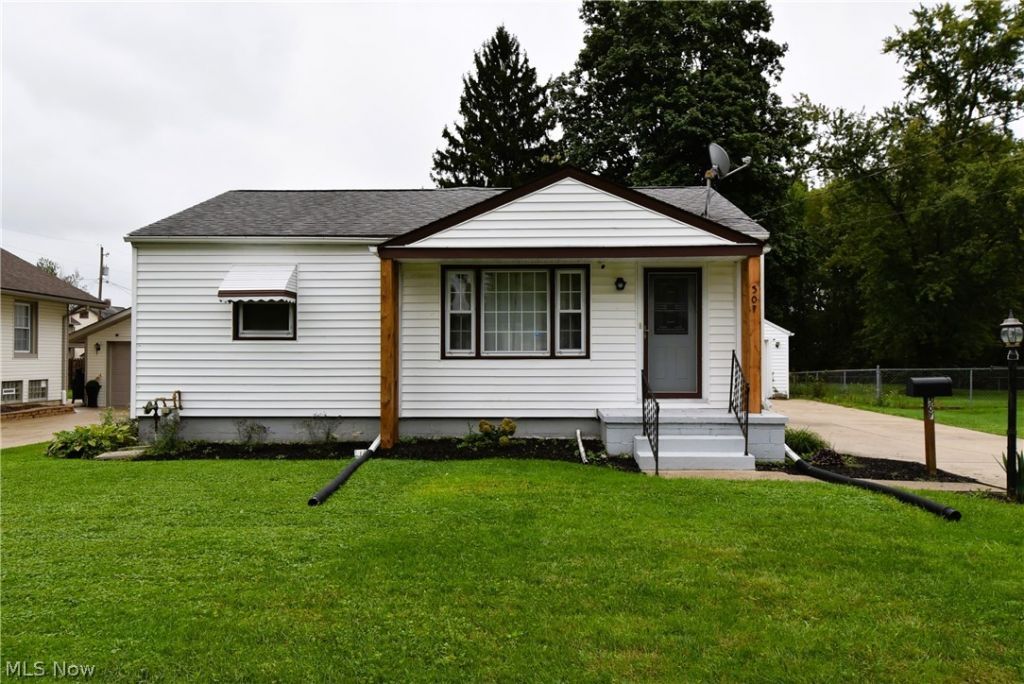
Welcome to this charming and well maintained ranch offering single-floor living at its finest in small town Newton Falls! From the moment you step inside, you'll appreciate the move-in-ready condition and the functional layout. The home features a blend of classic wood flooring alongside brand-new laminate, providing both warmth and modern durability. The kitchen has ample counter space and cabinetry, coupled with a compliment of appliances, making your transition seamless and stress free. The washer and dryer also remain in the full basement. Space ready to finish and expand your home. The single car garage has a built on shed accessible from both inside and from the back yard. There is plenty of parking on the two-car wide cement driveway for when friends and family visit. This home provides a comfortable, easy-care layout designed for every day living.
Property Features
Property Type: Residential - Single Family
Basement: Yes
Basement: Full
Cooling: Central Air
Garage: 1.5
Heating: Forced Air, Gas
Home Style: Ranch
Lot Size: 0.21 Acres
Roof Type: Asphalt
Stories: 1.0
Taxes: $1,561 / year
Year Built: 1953
Feature Descriptions
Appliances: Dryer, Dishwasher, Range, Refrigerator, Washer
Exterior: Vinyl Siding
Laundry: In Basement
Parcel#: 53-110919
Parking: Driveway, Detached, Garage
Sewer: Public Sewer
Water: Public
Room Sizes
Bedroom: 10 x 9 Level - First
Bedroom: 12 x 10 Level - First
Primary Bedroom: 11 x 11 Level - First
Kitchen: 12 x 11 Level - First
Dining Room: 14 x 11 Level - First
Living Room: 18 x 11 Level - First
Local Schools
School District: Newton Falls Exempted Village
Listed By / Shown By
Listed By
Agency Name: CENTURY 21 Lakeside Realty
Agency Contact: tedkegley@gmail.com, 330-506-6054
Shown By
Agent Name: Michael Rogers
Agent Phone: Cell: (330) 760-0171
Agency Title: Kremer Realty, Inc

Estimate Your Payment
Estimated Payment
$ 557.76 per month $378.12 Principal & Interest $130.08 Property Tax $49.55 Homeowner's InsuranceChange Payment Information



Listing data compilation and photo(s) © 2026 - Multiple Listing Service, Inc. – All Rights Reserved
The photos may be altered, edited, enhanced or virtually staged.
Privacy Policy / DMCA Notice / ADA Accessibility


This site is hosted, designed and copyright
© 1994 - 2026 by
Delta Media Group, Inc. -- Patent Pending --
507 S Canal Street | MLS# 5247222
This single family home located at 507 S Canal Street , Newton Falls, OH 44444 is currently listed for sale with an asking price of $169,900. This property was built in 1953 and has 3 bedrooms and 1 full baths with 1104 sq. ft. S Canal Street is located in the Neidhart Add subdivision within the Newton Falls Exempted Village school district. Search Neidhart Add real estate on michaelr.kremerrealty.com today.