
Michael Rogers
REALTOR®, CSP


BEDS3
BATHS1 full 1 partial
SQUARE FEET1,305
MLS#5237806
STATUSActive
PROPERTY TYPEResidential - Single Family
SUBDIVISIONStakich 01
SCHOOLRichmond Heights Local
Property Description
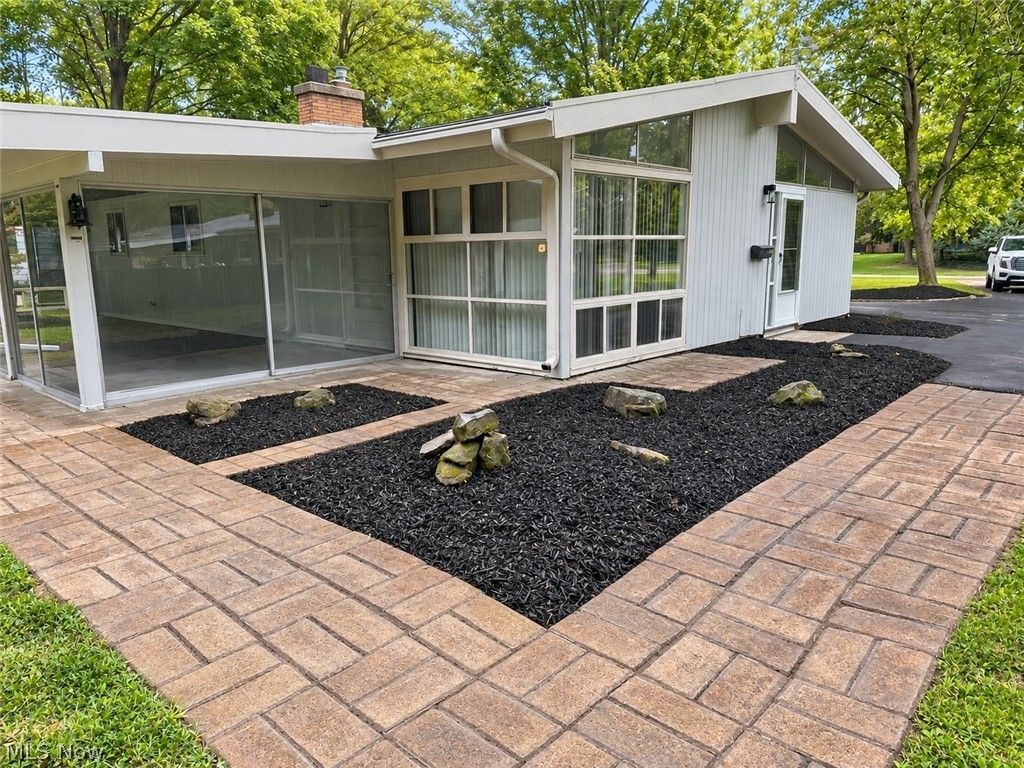
Built in 1954. Designed for how you live now. This mid-century modern ranch pairs cathedral ceilings and exposed beams with a brick and stone fireplace that owns the room. The kitchen is updated with white cabinetry, granite, and stainless appliances. You get 1,305 sq ft all on one floor: 3 bedrooms, a renovated full bath, and a powder room, with zero stairs. Step onto the enclosed porch and you're looking into the woods on a private 0.42-acre lot. Cedar exterior, central air, gas heat, an attached garage, and a storage shed are all here. It's minutes to Richmond Rd shopping and dining. Real mid-century character, move-in ready, at a price that won't last.
Property Features
Property Type: Residential - Single Family
Basement: None
Cooling: Central Air
Fireplaces: 1
Garage: 1 car attached
Heating: Forced Air, Gas
Home Style: Ranch
Lot Size: 0.42 Acres
Roof Type: Asphalt, Fiberglass
Stories: 1.0
Taxes: $5,188 / year
Year Built: 1954
Amenities
Ceiling Fan(s)
Feature Descriptions
Appliances: Dishwasher, Range
Community Features: Medical Service, Playground, Park, Pool, Shopping
Days on Site: 5
Exterior: Cedar, Wood Siding
Fencing: None
Fireplace: Living Room
Laundry: None
Lot: Wooded
Parcel#: 661-08-026
Parking: Attached, Direct Access, Garage, Paved
Patio/Porch: Enclosed, Patio, Porch
Pool: None, Community
Security: Smoke Detector(s)
Sewer: Public Sewer
Swimming Pool: Yes
View: Trees/Woods
Water: Public
Window: Blinds
Local Schools
School District: Richmond Heights Local
Listed By / Shown By
Listed By
Agency Name: Smartland, LLC.
Agency Contact: 440-374-8403, realty@smartland.com
Shown By
Agent Name: Michael Rogers
Agent Phone: Cell: (330) 760-0171
Agency Title: Kremer Realty, Inc

Estimate Your Payment
Estimated Payment
$ 996.19 per month $498.53 Principal & Interest $432.33 Property Tax $65.33 Homeowner's InsuranceChange Payment Information



Listing data compilation and photo(s) © 2026 - Multiple Listing Service, Inc. – All Rights Reserved
The photos may be altered, edited, enhanced or virtually staged.
Privacy Policy / DMCA Notice / ADA Accessibility


This site is hosted, designed and copyright
© 1994 - 2026 by
Delta Media Group, Inc. -- Patent Pending --
4949 Horizon Drive | MLS# 5237806
This single family home located at 4949 Horizon Drive, Richmond Heights, OH 44143 is currently listed for sale with an asking price of $224,000. This property was built in 1954 and has 3 bedrooms and 1 full and 1 partial baths with 1305 sq. ft. Horizon Drive is located in the Stakich 01 subdivision within the Richmond Heights Local school district. Search Stakich 01 real estate on michaelr.kremerrealty.com today.