
Michael Rogers
REALTOR®, CSP


BEDS3
BATHS2 full
SQUARE FEET1,296
MLS#5238693
STATUSActive
PROPERTY TYPEResidential - Single Family
SUBDIVISIONNorth Heights Estates
SCHOOLLiberty Local
Property Description
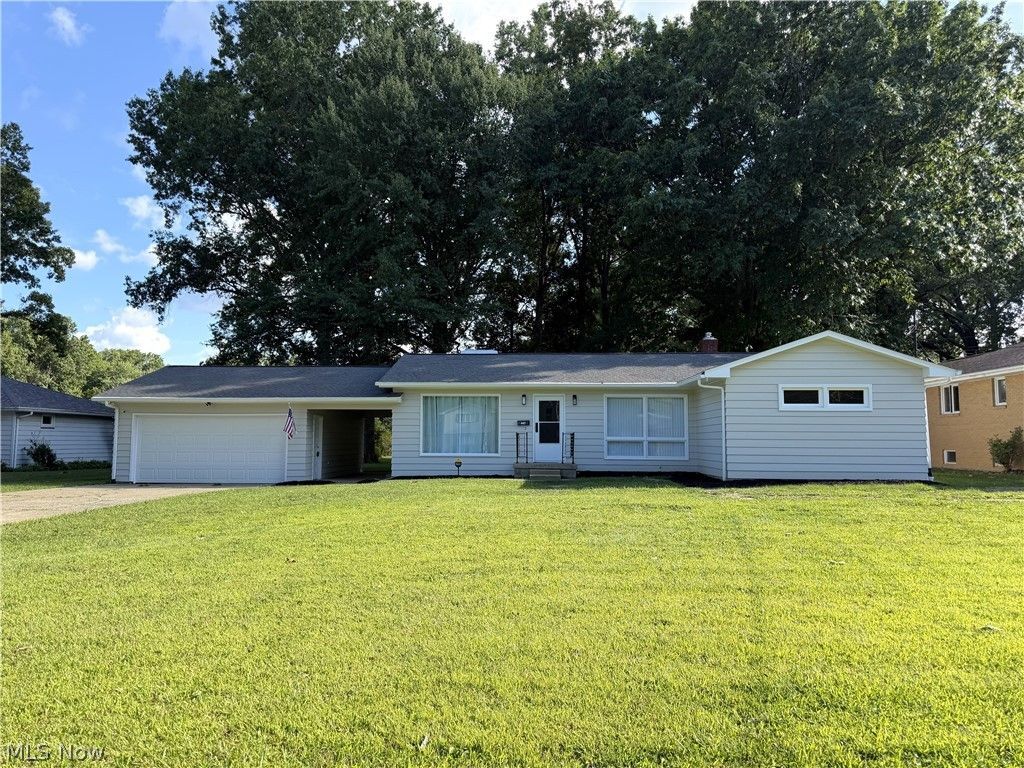
Completely renovated ranch with a 2-car garage and covered breezeway on nearly a half-acre. Step inside and experience a completely transformed completed home all within one year. Every detail has been thoughtfully refreshed to deliver a bright, modern feel throughout. The livingroom centers around a warm fireplace and opens seamlessly into the dining area and kitchen, creating an easy flow for everyday living and entertaining. The kitchen is a standout: soft-close cabinets, sleek countertops, marble backsplash, stainless steel appliances, (stove, frig, dishwasher, and microwave), plus all new flooring and fixtures, it's ready for you to cook, gather, and enjoy from day one. Three comfortable bedrooms and a fully redone bathroom with a deep soaking tub offers restful spaces. Downstairs, the updates continue with three new foundation walls (waterproofed inside and out), new second bathroom. For long-term peace of mind major systems and finishes have been addressed so you can simply unpack and settle in: Nearly all new windows (Window World lifetime warranty), New Life Proof vinyl plank flooring throughout. The furnace, A/C, and all new ductwork was installed in 2023. This is truly a move-in-ready ranch. Attention to details is evident in every turn! Don't miss this wonderful opportunity- schedule today and see why this home feels like the one.
Property Features
Property Type: Residential - Single Family
Basement: Yes
Basement: Full
Cooling: Central Air
Fireplaces: 1
Garage: 2
Heating: Forced Air, Gas
Home Style: Ranch
Lot Size: 0.47 Acres
Roof Type: Shingle
Stories: 1.0
Taxes: $2,295 / year
Year Built: 1960
Feature Descriptions
Appliances: Dishwasher, Microwave, Range, Refrigerator
Days on Site: 32
Exterior: Wood Siding
Parcel#: 12-583810
Parking: Detached, Garage
Patio/Porch: Covered, Side Porch
Sewer: Public Sewer
Water: Public
Room Sizes
Bedroom: 11 x 9 Level - First
Bedroom: 11 x 9 Level - First
Primary Bedroom: 15 x 11 Level - First
Dining Room: 10 x 9 Level - First
Kitchen: 14 x 10 Level - First
Living Room: 23 x 14 Level - First
Local Schools
School District: Liberty Local
Listed By / Shown By
Listed By
Agency Name: Russell Real Estate Services
Agency Contact: pattysoldmine@gmail.com, 330-502-4663
Shown By
Agent Name: Michael Rogers
Agent Phone: Cell: (330) 760-0171
Agency Title: Kremer Realty, Inc

Estimate Your Payment
Estimated Payment
$ 770.21 per month $511.88 Principal & Interest $191.25 Property Tax $67.08 Homeowner's InsuranceChange Payment Information



Listing data compilation and photo(s) © 2026 - Multiple Listing Service, Inc. – All Rights Reserved
The photos may be altered, edited, enhanced or virtually staged.
Privacy Policy / DMCA Notice / ADA Accessibility


This site is hosted, designed and copyright
© 1994 - 2026 by
Delta Media Group, Inc. -- Patent Pending --
447 Catherine Street | MLS# 5238693
This single family home located at 447 Catherine Street, Youngstown, OH 44505 is currently listed for sale with an asking price of $230,000. This property was built in 1960 and has 3 bedrooms and 2 full baths with 1296 sq. ft. Catherine Street is located in the North Heights Estates subdivision within the Liberty Local school district. Search North Heights Estates real estate on michaelr.kremerrealty.com today.