
Michael Rogers
REALTOR®, CSP


BEDS2
BATHS2 full 1 partial
SQUARE FEET1,730
MLS#5245881
STATUSActive
PROPERTY TYPEResidential - Condominium
SUBDIVISIONPenguin Condo
SCHOOLCoventry Local
Property Description
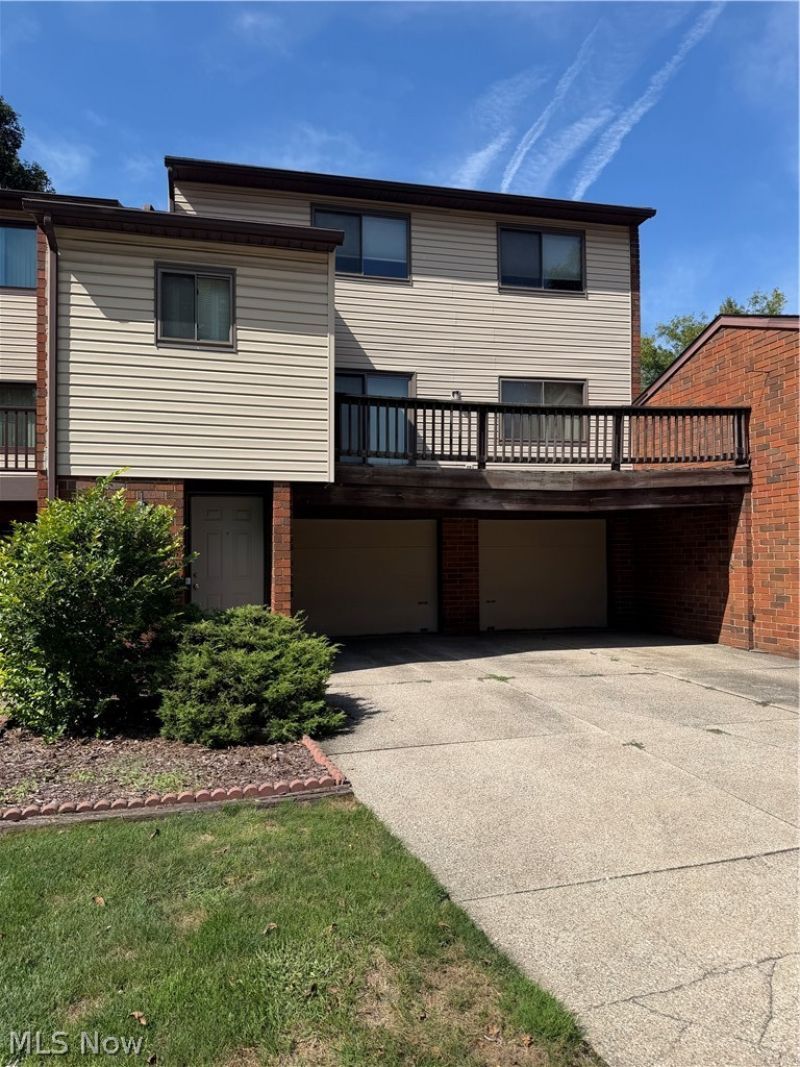
Welcome home to this well-maintained two bedroom, two and a half bath townhouse condo offering approximately 1,730 square feet of comfortable living space. This home offers plenty of room to relax, entertain, and enjoy everyday living. The inviting living area features a gas fireplace, creating a warm and cozy setting. Second-floor laundry adds everyday convenience, while the attached 2-car garage provides excellent parking and storage. This home has been thoughtfully maintained and features numerous significant updates: June 2024: Right garage door opener replaced, along with new springs, bearings, and cables June 2023: Master bedroom and master bathroom updated July 2021: Furnace, water heater, and air conditioner replaced April 2021: Front entry door and garage entry door replaced June 2019: Second bathroom on the third floor remodeled. With updated mechanical systems, refreshed bathrooms and bedroom, and a spacious design, this townhouse offers comfort and convenience with many of the major updates already completed. A great opportunity to make this well-cared-for property your next home.
Property Features
Property Type: Residential - Condominium
Basement: Yes
Basement: None
Cooling: Central Air
Fireplaces: 1
Garage: 2 car attached
Heating: Forced Air
Lot Size: 0.04 Acres
Roof Type: Asphalt, Fiberglass
Stories: 3.0
Taxes: $1,871 / year
Year Built: 1979
Feature Descriptions
Appliances: Dishwasher, Range, Refrigerator
Days on Site: 3
Exterior: Brick, Vinyl Siding
Fireplace: Living Room
HOA: Yes
HOA Fee: 203.77/ Monthly
Laundry: In Bathroom
Parcel#: 7300013
Parking: Attached, Garage
Patio/Porch: Deck
Sewer: Public Sewer
Water: Public
Local Schools
School District: Coventry Local
Listed By / Shown By
Listed By
Agency Name: Berkshire Hathaway HomeServices Stouffer Realty
Agency Contact: bcaporaletti@stoufferrealty.com, 330-714-8861
Shown By
Agent Name: Michael Rogers
Agent Phone: Cell: (330) 760-0171
Agency Title: Kremer Realty, Inc

Estimate Your Payment
Estimated Payment
$ 571.26 per month $367.22 Principal & Interest $155.92 Property Tax $48.13 Homeowner's InsuranceChange Payment Information



Listing data compilation and photo(s) © 2026 - Multiple Listing Service, Inc. – All Rights Reserved
The photos may be altered, edited, enhanced or virtually staged.
Privacy Policy / DMCA Notice / ADA Accessibility


This site is hosted, designed and copyright
© 1994 - 2026 by
Delta Media Group, Inc. -- Patent Pending --
402 Rockys Run Road | MLS# 5245881
This condo located at 402 Rockys Run Road, Akron, OH 44319 is currently listed for sale with an asking price of $165,000. This property was built in 1979 and has 2 bedrooms and 2 full and 1 partial baths with 1730 sq. ft. Rockys Run Road is located in the Penguin Condo subdivision within the Coventry Local school district. Search Penguin Condo real estate on michaelr.kremerrealty.com today.