
Michael Rogers
REALTOR®, CSP


BEDS2
BATHS2 full
SQUARE FEET1,232
MLS#5246392
STATUSActive
PROPERTY TYPEResidential - Single Family
SUBDIVISIONRoyal Dornoch Estate
SCHOOLWooster City - 8510
Property Description
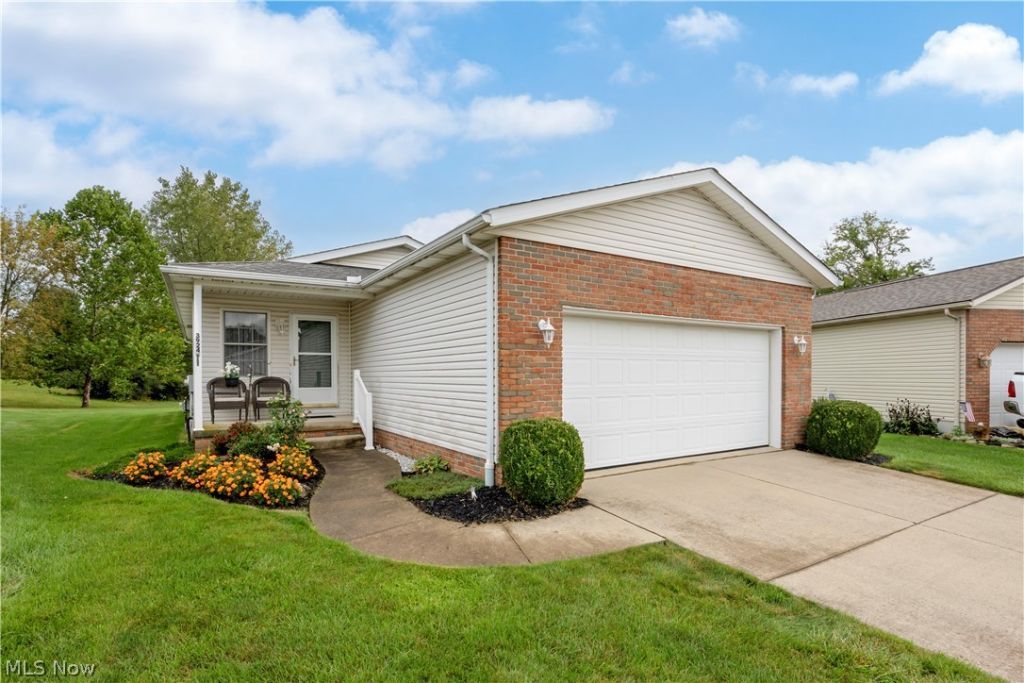
Welcome home to this neat, clean and meticulously maintained ranch offering comfortable one-floor living in a wonderful setting. The spacious floor plan features 2 bedrooms, 2 full baths, convenient first-floor laundry and a large great room with plenty of space to relax or entertain that is flanked by a large dining area and kitchen with great storage! Step outside to the private deck and enjoy wide-open views of the beautifully maintained grassy area-an especially nice location within the development. The partially finished lower level provides additional living space with plenty of possibilities, along with room for storage. Recent improvements include new roof shingles within the last three years, adding peace of mind for the next owner. Enjoy a low-maintenance lifestyle with lawn mowing and snow removal provided for just $80 per month. Meticulously cared for inside and out, this home offers the perfect combination of easy one-floor living, additional lower-level space, privacy and a beautiful setting. Move right in and enjoy!
Property Features
Property Type: Residential - Single Family
Basement: Yes
Basement: Full, Partially Finished
Cooling: Central Air
Fireplaces: 1
Garage: 2 car attached
Heating: Forced Air, Fireplace(s), Gas
Home Style: Ranch
Lot Size: 0.14 Acres
Roof Type: Asbestos Shingle
Stories: 1.0
Taxes: $2,830 / year
Year Built: 2003
Feature Descriptions
Appliances: Dryer, Dishwasher, Microwave, Range, Refrigerator, Washer
Days on Site: 3
Exterior: Vinyl Siding
HOA: Yes
HOA Fee: 80/ Monthly
Laundry: Main Level
Parcel#: 67-02936-036
Parking: Attached, Garage
Sewer: Public Sewer
Water: Public
Local Schools
School District: Wooster City - 8510
Listed By / Shown By
Listed By
Agency Name: Berkshire Hathaway HomeServices Professional Realty
Agency Contact: amy@amymarinello.com, 330-465-7330
Shown By
Agent Name: Michael Rogers
Agent Phone: Cell: (330) 760-0171
Agency Title: Kremer Realty, Inc

Estimate Your Payment
Estimated Payment
$ 928.07 per month $612.03 Principal & Interest $235.83 Property Tax $80.21 Homeowner's InsuranceChange Payment Information



Listing data compilation and photo(s) © 2026 - Multiple Listing Service, Inc. – All Rights Reserved
The photos may be altered, edited, enhanced or virtually staged.
Privacy Policy / DMCA Notice / ADA Accessibility


This site is hosted, designed and copyright
© 1994 - 2026 by
Delta Media Group, Inc. -- Patent Pending --
3924 Dornoch Drive | MLS# 5246392
This single family home located at 3924 Dornoch Drive, Wooster, OH 44691 is currently listed for sale with an asking price of $275,000. This property was built in 2003 and has 2 bedrooms and 2 full baths with 1232 sq. ft. Dornoch Drive is located in the Royal Dornoch Estate subdivision within the Wooster City - 8510 school district. Search Royal Dornoch Estate real estate on michaelr.kremerrealty.com today.