
Michael Rogers
REALTOR®, CSP


BEDS2
BATHS2 full
SQUARE FEET1,912
MLS#5245180
STATUSPending
PROPERTY TYPEResidential - Single Family
SUBDIVISIONTimber Lanes
SCHOOLAustintown Local
Property Description
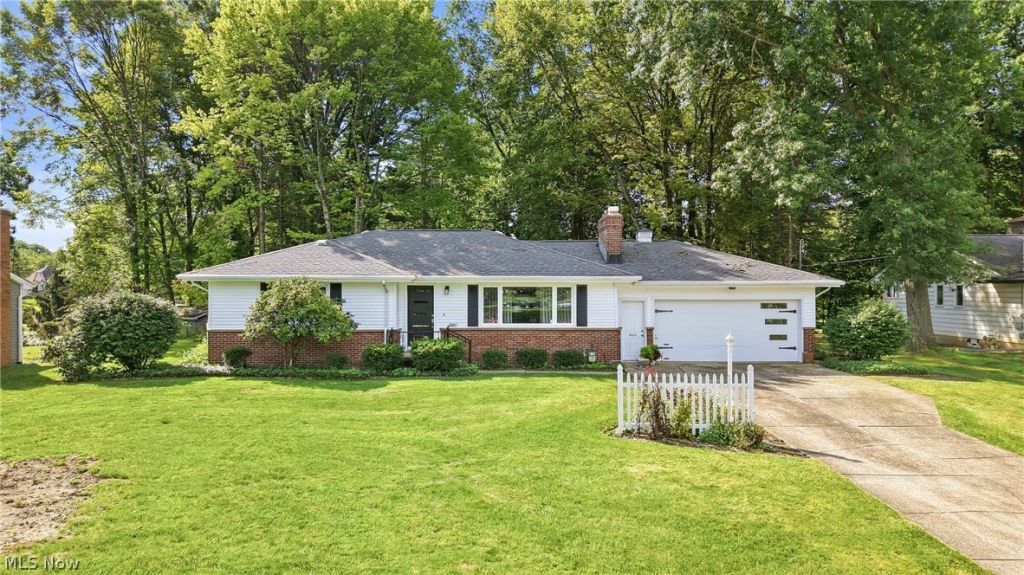
Welcome to this beautifully updated ranch located in a sought-after Austintown neighborhood! This move-in-ready home offers an impressive list of updates, including new windows, new central air, gorgeous new red oak flooring, a new deck, new patio door, and a completely updated kitchen featuring stainless steel appliances. The finished lower level adds even more living space with a full bathroom and adjoining bonus room that could serve as a third bedroom, guest room, office, or hobby space. The lower-level laundry area also includes a second refrigerator and gas stove, adding convenience and flexibility. Storage is abundant throughout the home with copious cabinets and closets, plus a separate workshop perfect for projects, tools, or additional storage. Step outside and enjoy the relaxing, park-like backyard-an inviting setting for morning coffee, summer gatherings, gardening, or simply unwinding at the end of the day on the new deck or the covered patio. With so many thoughtful improvements and versatile spaces, this Austintown ranch is ready to welcome its next owner!
Property Features
Property Type: Residential - Single Family
Basement: Yes
Basement: Partially Finished, Storage Space
Cooling: Central Air
Fireplaces: 1
Garage: 2 car attached
Heating: Baseboard
Home Style: Colonial, Ranch
Lot Size: 0.62 Acres
Roof Type: Asphalt, Fiberglass
Stories: 1.0
Taxes: $2,585 / year
Year Built: 1960
Amenities
Ceiling Fan(s)
Eat-in Kitchen
Pantry
Stone Counters
Recessed Lighting
Storage
Awning(s)
Other
Private Yard
Feature Descriptions
Appliances: Dryer, Dishwasher, Microwave, Range, Refrigerator, Washer
Community Features: None
Days on Site: 4
Exterior: Brick, Vinyl Siding
Fencing: Chain Link
Fireplace: None
Laundry: Gas Dryer Hookup, In Basement
Lot: Private, Wooded
Parcel#: 48-001-0-148.00-0
Parking: Attached, Garage
Patio/Porch: Awning(s), Covered, Deck, Patio
Sewer: Public Sewer
View: Neighborhood
Water: Public
Window: Double Pane Windows, Window Treatments
Local Schools
School District: Austintown Local
Listed By / Shown By
Listed By
Agency Name: Berkshire Hathaway HomeServices Stouffer Realty
Agency Contact: kathychromchak@stoufferrealty.com, 267-414-3327
Shown By
Agent Name: Michael Rogers
Agent Phone: Cell: (330) 760-0171
Agency Title: Kremer Realty, Inc

Estimate Your Payment
Estimated Payment
$ 806.71 per month $522.79 Principal & Interest $215.42 Property Tax $68.51 Homeowner's InsuranceChange Payment Information



Listing data compilation and photo(s) © 2026 - Multiple Listing Service, Inc. – All Rights Reserved
The photos may be altered, edited, enhanced or virtually staged.
Privacy Policy / DMCA Notice / ADA Accessibility


This site is hosted, designed and copyright
© 1994 - 2026 by
Delta Media Group, Inc. -- Patent Pending --
3861 Timber Lane | MLS# 5245180
This single family home located at 3861 Timber Lane, Youngstown, OH 44511 is currently listed for sale with an asking price of $234,900. This property was built in 1960 and has 2 bedrooms and 2 full baths with 1912 sq. ft. Timber Lane is located in the Timber Lanes subdivision within the Austintown Local school district. Search Timber Lanes real estate on michaelr.kremerrealty.com today.