
Michael Rogers
REALTOR®, CSP


BEDS3
BATHS1 full
SQUARE FEET1,612
MLS#5244177
STATUSActive
PROPERTY TYPEResidential - Single Family
SUBDIVISIONTallmadge
SCHOOLTallmadge City
Property Description
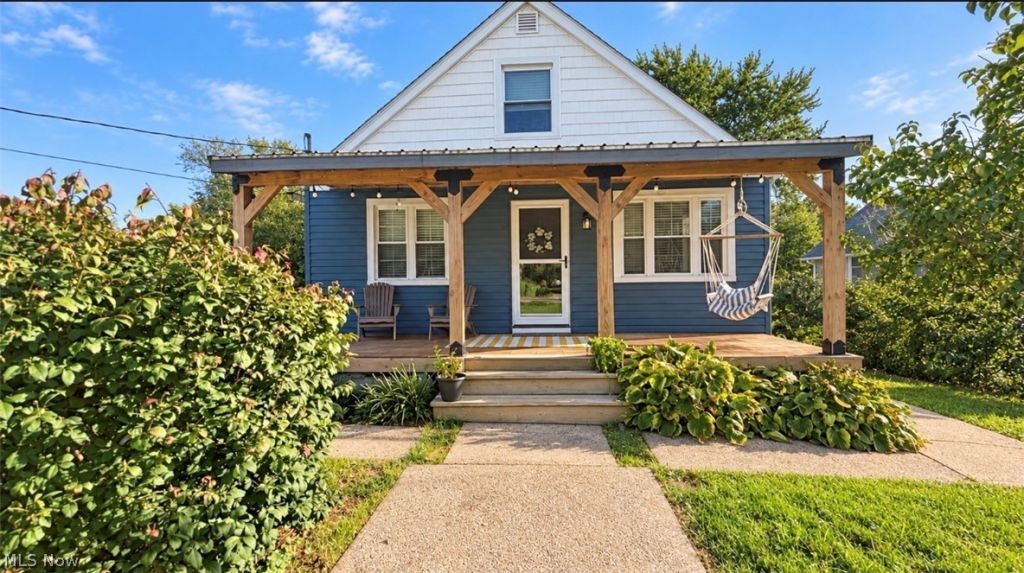
Welcome to this charming three-bedroom Cape Cod, filled with character and nestled on approximately 1.47 acres in Tallmadge! Offering 1,612 square feet of living space, this inviting home features beautiful hardwood floors, a first-floor primary bedroom, two additional bedrooms upstairs, an updated bathroom and a detached garage. Major improvements include a furnace and hot-water tank replaced in 2019, siding replaced in 2020, and a brand-new roof and gutters completed in 2025. A circular driveway in front, along with a standard driveway, provides convenient access and plenty of parking. Two high-end portable air-conditioning units are also included. Enjoy the privacy and possibilities of the spacious property while staying close to shopping, dining, and everyday amenities. Don't miss this wonderful opportunity to own a truly unique home with plenty of character and room to enjoy both indoors and out!
Property Features
Property Type: Residential - Single Family
Basement: Yes
Basement: Full
Cooling: Ceiling Fan(s), Other
Fireplaces: 1
Garage: 1
Heating: Forced Air, Gas
Home Style: Cape Cod
Lot Size: 1.47 Acres
Roof Type: Asphalt, Fiberglass
Stories: 2.0
Taxes: $2,659 / year
Year Built: 1953
Amenities
Ceiling Fan(s)
Feature Descriptions
Appliances: Range, Refrigerator
Days on Site: 3
Exterior: Aluminum Siding
Laundry: In Basement
Lot: Back Yard
Parcel#: 6002137
Parking: Detached, Garage
Patio/Porch: Front Porch, Patio, Porch
Sewer: Public Sewer
Water: Public
Local Schools
School District: Tallmadge City
Listed By / Shown By
Listed By
Agency Name: Century 21 DeAnna Realty
Agency Contact: dvalentine@century21deanna.com, 330-618-0582
Shown By
Agent Name: Michael Rogers
Agent Phone: Cell: (330) 760-0171
Agency Title: Kremer Realty, Inc

Estimate Your Payment
Estimated Payment
$ 775.37 per month $489.62 Principal & Interest $221.58 Property Tax $64.17 Homeowner's InsuranceChange Payment Information



Listing data compilation and photo(s) © 2026 - Multiple Listing Service, Inc. – All Rights Reserved
The photos may be altered, edited, enhanced or virtually staged.
Privacy Policy / DMCA Notice / ADA Accessibility


This site is hosted, designed and copyright
© 1994 - 2026 by
Delta Media Group, Inc. -- Patent Pending --
370 Eastwood Avenue | MLS# 5244177
This single family home located at 370 Eastwood Avenue, Tallmadge, OH 44278 is currently listed for sale with an asking price of $220,000. This property was built in 1953 and has 3 bedrooms and 1 full baths with 1612 sq. ft. Eastwood Avenue is located in the Tallmadge subdivision within the Tallmadge City school district. Search Tallmadge real estate on michaelr.kremerrealty.com today.