
Michael Rogers
REALTOR®, CSP


BEDS3
BATHS2 full 1 partial
SQUARE FEET1,905
MLS#5245963
STATUSPending
PROPERTY TYPEResidential - Single Family
SUBDIVISIONLongmeadow Estates
SCHOOLSpringfield Local
Property Description
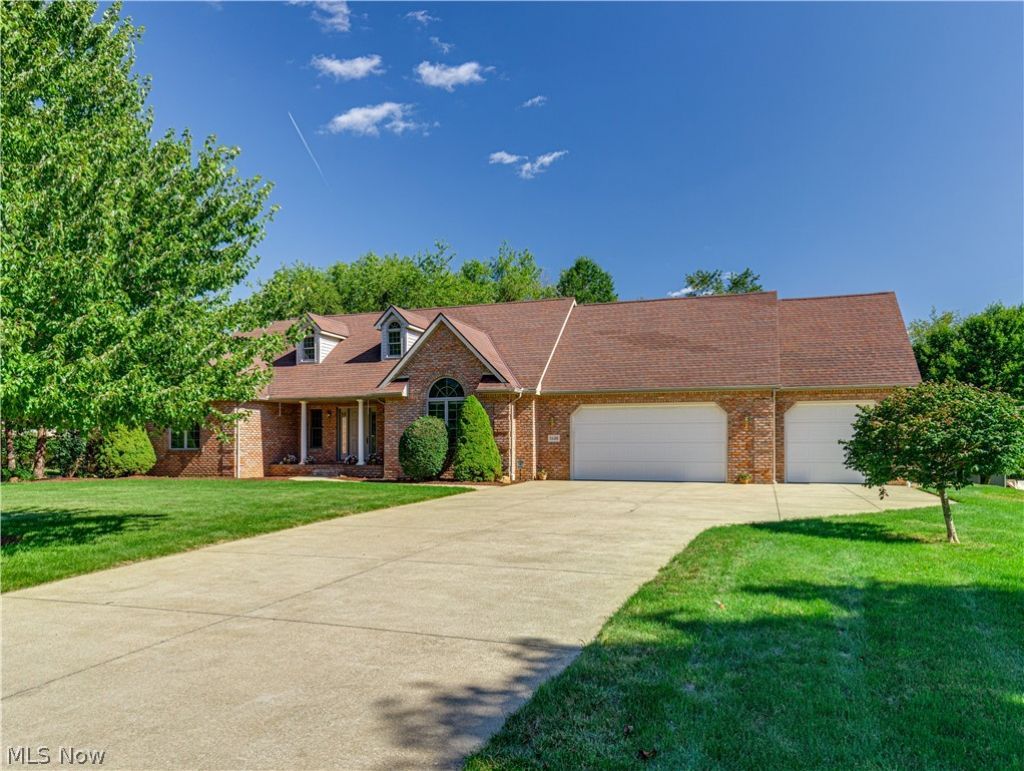
This beautiful all-brick ranch offers an impressive combination of spacious living areas, thoughtful details, & a serene park-like setting. Welcoming brick front porch leads to a grand 2-story foyer, highlighted by a chandelier, 2 double closets, & 4 display ledges perfect for plants/décor. Great room is sure to impress with its soaring 2-story brick frpl featuring gas logs & heatilator, complemented by transom windows. The spacious kitchen features a bayed dinette w a picturesque park-like view, breakfast bar, two pantries with roll-out shelving, Corian countertops, & hardwood flrs. The bright, vaulted formal dining rm also features beautiful hardwood flrs. Conveniently located off the kitchen are a half bath, 1st flr laundry w a double closet, & the spacious primary suite. Primary suite offers a walk-in closet & private full bath complete with a shower, vanity, & relaxing jet tub. On the opposite side of the home, two generous sized bdrms provide excellent separation & privacy. Front bdrm features a vaulted ceiling & transom window, while both bdrms offer double closets. A full bath serves this bdrm wing. Full basement provides an incredible opportunity to create the space you've always wanted, with an abundance of built-in shelving & plumbing already in place for a potential 3rd full bath. H.E Furnace & C/A 2024. Whether you're envisioning a rec room, home gym, office, workshop, or more living space, the possibilities are endless. The heated 3 car garage is an exceptional feature, offering two gas heaters, a 4th tandem space ideal for an additional vehicle, workshop, or storage. H&C water spigot, floor drains, & metal cabinetry are a bonus. Roof approx. 2016. Step outside & enjoy the amazing two-level brick & stone patio, offering multiple options for entertaining, relaxing, & enjoying the outdoors. Then there's the view; peaceful, picturesque, & truly special! This exceptional home offers space, character, functionality, and a setting that is sure to impress.
Property Features
Property Type: Residential - Single Family
Basement: Yes
Basement: Full, Unfinished
Cooling: Central Air, Ceiling Fan(s)
Fireplaces: 1
Garage: 4
Heating: Forced Air, Fireplace(s)
Home Style: Ranch
Lot Size: 1.64 Acres
Roof Type: Asphalt, Fiberglass
Stories: 1.0
Taxes: $6,304 / year
Year Built: 1997
Amenities
Breakfast Bar
Ceiling Fan(s)
Chandelier
Central Vacuum
Entrance Foyer
Eat-in Kitchen
Pantry
Recessed Lighting
Soaking Tub
Vaulted Ceiling(s)
Walk-In Closet(s)
Feature Descriptions
Appliances: Dishwasher, Range, Water Softener
Days on Site: 4
Exterior: Brick
Fireplace: Blower Fan, Glass Doors, Gas Log, Gas Starter, Great Room, Raised Hearth, Ventless, Gas
Laundry: Main Level
Lot: Irregular Lot, Sloped, Wooded
Parcel#: 5109547
Parking: Concrete, Drain, Electricity, Garage, Garage Door Opener, Heated Garage, Oversized, Water Available
Patio/Porch: Front Porch, Patio
Security: Security System, Smoke Detector(s)
Sewer: Septic Tank
Water: Well
Window: Double Pane Windows
Room Sizes
Entry/ Foyer: 18 x 6 Level - First
Other: 8 x 8 Level - First
Laundry: 6 x 6 Level - First
Primary Bedroom: 15 x N D Level - First
Great Room: 21 x 18 Level - First
Primary Bathroom: 14 x 8 Level - First
Eat-in Kitchen: 21 x 13 Level - First
Bonus Room: 13 x 13 Level - First
Dining Room: 15 x 11 Level - First
Bedroom: 13 x 11 Level - First
Local Schools
School District: Springfield Local
Listed By / Shown By
Listed By
Agency Name: Cutler Real Estate
Agency Contact: msanders@cutlerhomes.com, 330-802-0989
Shown By
Agent Name: Michael Rogers
Agent Phone: Cell: (330) 760-0171
Agency Title: Kremer Realty, Inc

Estimate Your Payment
Estimated Payment
$ 1,657.84 per month $1,001.28 Principal & Interest $525.33 Property Tax $131.22 Homeowner's InsuranceChange Payment Information



Listing data compilation and photo(s) © 2026 - Multiple Listing Service, Inc. – All Rights Reserved
The photos may be altered, edited, enhanced or virtually staged.
Privacy Policy / DMCA Notice / ADA Accessibility


This site is hosted, designed and copyright
© 1994 - 2026 by
Delta Media Group, Inc. -- Patent Pending --
3426 Sherbrook Drive | MLS# 5245963
This single family home located at 3426 Sherbrook Drive, Uniontown, OH 44685 is currently listed for sale with an asking price of $449,900. This property was built in 1997 and has 3 bedrooms and 2 full and 1 partial baths with 1905 sq. ft. Sherbrook Drive is located in the Longmeadow Estates subdivision within the Springfield Local school district. Search Longmeadow Estates real estate on michaelr.kremerrealty.com today.