
Michael Rogers
REALTOR®, CSP


BEDS3
BATHS2 full
SQUARE FEET1,460
MLS#5245525
STATUSActive
PROPERTY TYPEResidential - Single Family
SUBDIVISIONSheffield Sec 02
SCHOOLBuckeye Local
Property Description
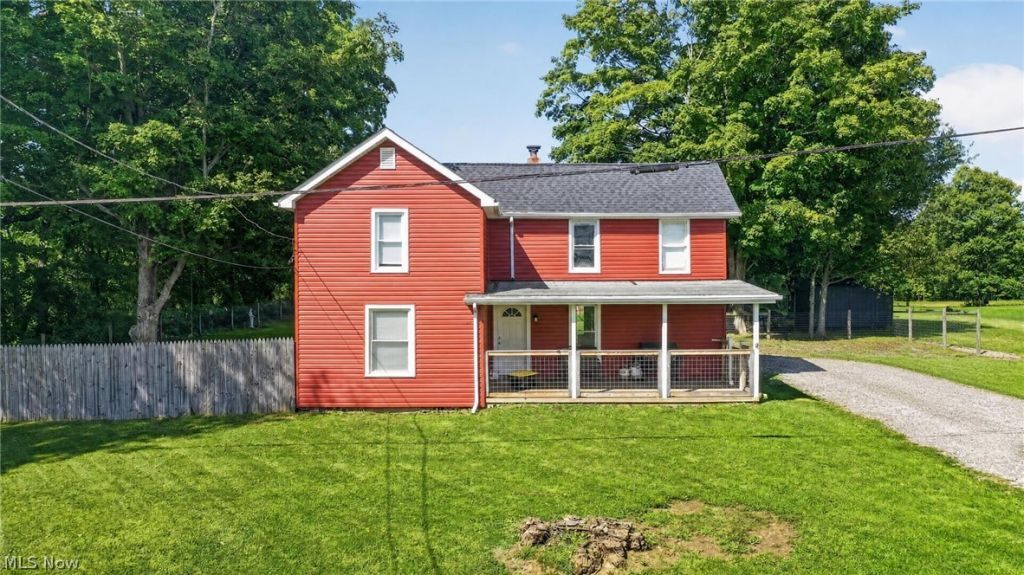
Discover this inviting 3-bedroom, 2-bathroom home set on 4.9 private acres with peaceful river frontage. Enjoy the perfect blend of classic country living and modern updates in a quiet, scenic setting. In 2022 the exterior received major upgrades, including a new roof, new siding, soffits, gutters, and gutter guards-providing low-maintenance protection and lasting curb appeal. A welcoming front porch invites you to sit and take in the views. Inside, new flooring runs throughout the home, creating a fresh, move-in-ready feel. The primary bathroom features a relaxing jacuzzi tub, and numerous other updates complete the package. Outside, the nearly 5-acre lot offers privacy, room to explore, and direct river frontage for recreation or simply enjoying nature. This well-cared-for property is ready for its next chapter.
Property Features
Property Type: Residential - Single Family
Basement: Yes
Basement: Full, Unfinished
Cooling: Ceiling Fan(s)
Heating: Baseboard, Propane
Home Style: Traditional
Lot Size: 5.00 Acres
Roof Type: Metal
Stories: 2.0
Taxes: $1,693 / year
Year Built: 1900
Feature Descriptions
Appliances: Dryer, Dishwasher, Microwave, Range, Refrigerator, Washer
Days on Site: 5
Exterior: Aluminum Siding, Wood Siding
Fencing: Back Yard
Lot: Agricultural, Back Yard
Parcel#: 540130004300
Parking: Driveway
Patio/Porch: Front Porch
Sewer: Septic Tank
View: Creek/Stream
Water: Private
Water Features: River Front
Local Schools
School District: Buckeye Local
Listed By / Shown By
Listed By
Agency Name: Glasshouse Realty Group, LLC
Agency Contact: billkirk.realtor@gmail.com, 440-291-3258
Shown By
Agent Name: Michael Rogers
Agent Phone: Cell: (330) 760-0171
Agency Title: Kremer Realty, Inc

Estimate Your Payment
Estimated Payment
$ 717.53 per month $509.65 Principal & Interest $141.08 Property Tax $66.79 Homeowner's InsuranceChange Payment Information



Listing data compilation and photo(s) © 2026 - Multiple Listing Service, Inc. – All Rights Reserved
The photos may be altered, edited, enhanced or virtually staged.
Privacy Policy / DMCA Notice / ADA Accessibility


This site is hosted, designed and copyright
© 1994 - 2026 by
Delta Media Group, Inc. -- Patent Pending --
3133 Plymouth Gageville Road | MLS# 5245525
This single family home located at 3133 Plymouth Gageville Road, Ashtabula, OH 44004 is currently listed for sale with an asking price of $229,000. This property was built in 1900 and has 3 bedrooms and 2 full baths with 1460 sq. ft. Plymouth Gageville Road is located in the Sheffield Sec 02 subdivision within the Buckeye Local school district. Search Sheffield Sec 02 real estate on michaelr.kremerrealty.com today.