
Michael Rogers
REALTOR®, CSP


BEDS3
BATHS2 full
SQUARE FEET1,834
MLS#5245875
STATUSActive
PROPERTY TYPEResidential - Single Family
SUBDIVISIONXanthia
SCHOOLCleveland Municipal - 1809
Property Description
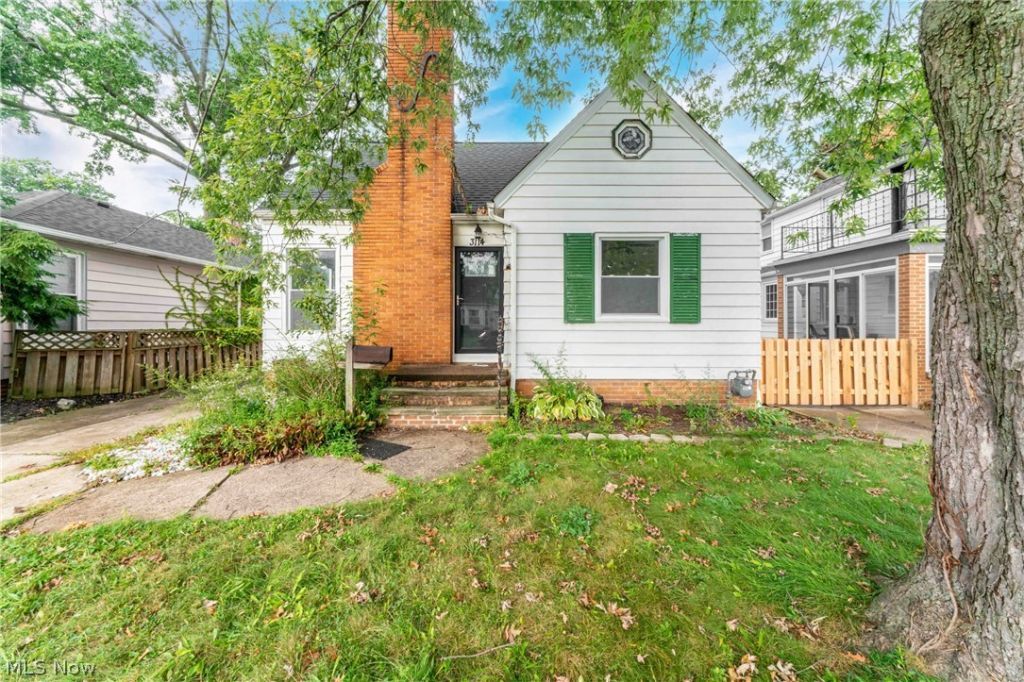
You won't want to miss this great 3 bedroom, 2 bath, renovated cape cod in a great Cleveland neighborhood. As you walk into the living room, you can't help but notice the beautiful hardwood floors, updated windows throughout, and wood-burning fireplace. Walking through to the updated kitchen, you'll find tons of granite counter space, stainless steel appliances which all remain, and a cozy eat in space. Continuing through the first floor you will find an updated full bath, and 3 generously sized bedrooms. Upstairs is another huge bedroom with tons of closet space, and updated flooring. In the basement you will find a large room with over 600 sq ft of living space, in addition to a great updated full bath. You will also find the washer and dryer that will remain with the property. Please reach out with any questions or to set up a private showing.
Property Features
Property Type: Residential - Single Family
Basement: Yes
Basement: Bath/Stubbed
Cooling: Central Air
Fireplaces: 1
Garage: 1
Heating: Forced Air, Fireplace(s), Gas
Home Style: Cape Cod
Lot Size: 0.09 Acres
Roof Type: Asphalt, Fiberglass, Shingle
Taxes: $4,606 / year
Year Built: 1942
Feature Descriptions
Appliances: Dryer, Dishwasher, Disposal, Microwave, Range, Refrigerator
Days on Site: 2
Exterior: Aluminum Siding, Vinyl Siding
Fencing: Wood
Fireplace: Living Room, Wood Burning
Laundry: Washer Hookup, Electric Dryer Hookup, In Basement
Parcel#: 024-01-016
Parking: Detached, Electricity, Garage, Garage Door Opener
Sewer: Public Sewer
Water: Public
Local Schools
School District: Cleveland Municipal - 1809
Listed By / Shown By
Listed By
Agency Name: Keller Williams Greater Metropolitan
Agency Contact: egolden@kw.com, 440-821-7985
Shown By
Agent Name: Michael Rogers
Agent Phone: Cell: (330) 760-0171
Agency Title: Kremer Realty, Inc

Estimate Your Payment
Estimated Payment
$ 1,176.51 per month $700.83 Principal & Interest $383.83 Property Tax $91.85 Homeowner's InsuranceChange Payment Information



Listing data compilation and photo(s) © 2026 - Multiple Listing Service, Inc. – All Rights Reserved
The photos may be altered, edited, enhanced or virtually staged.
Privacy Policy / DMCA Notice / ADA Accessibility


This site is hosted, designed and copyright
© 1994 - 2026 by
Delta Media Group, Inc. -- Patent Pending --
3114 W 160th Street | MLS# 5245875
This single family home located at 3114 W 160th Street, Cleveland, OH 44111 is currently listed for sale with an asking price of $314,900. This property was built in 1942 and has 3 bedrooms and 2 full baths with 1834 sq. ft. W 160th Street is located in the Xanthia subdivision within the Cleveland Municipal - 1809 school district. Search Xanthia real estate on michaelr.kremerrealty.com today.