
Michael Rogers
REALTOR®, CSP


BEDS3
BATHS2 full
MLS#5246779
STATUSActive
PROPERTY TYPEResidential - Single Family
SUBDIVISIONSaltsmans & Goucher Add
SCHOOLToronto City
Property Description
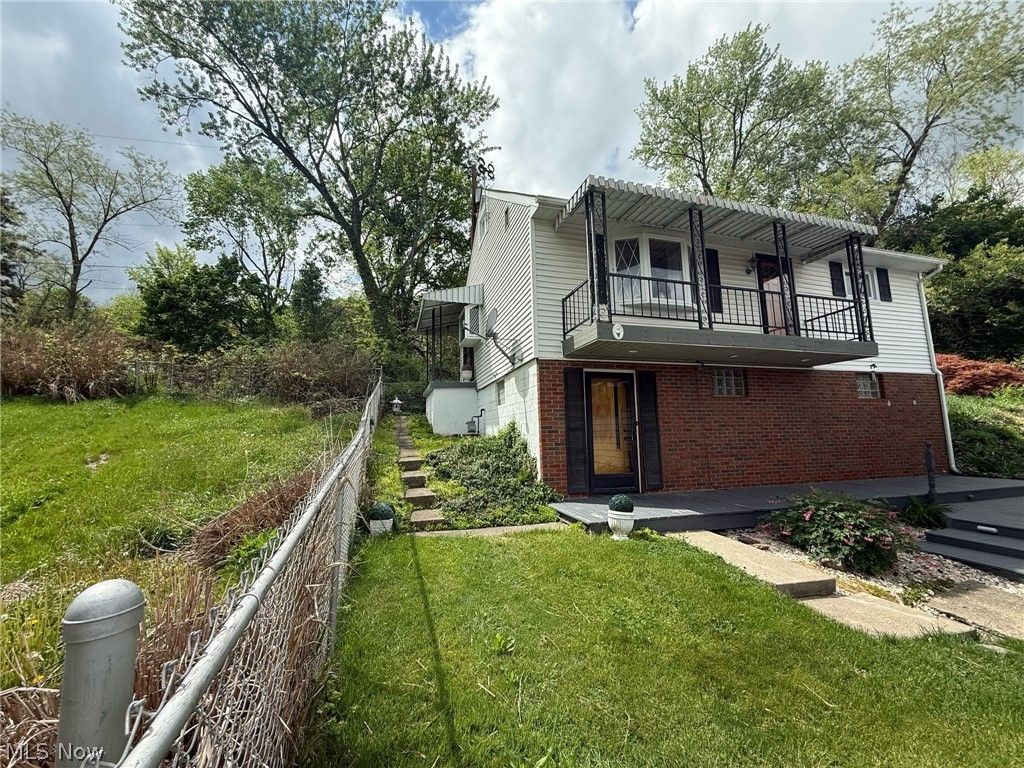
Attention Investors or Multi-Generational Living. Two Homes on Three Parcels to Be Sold Together. Toronto Schools, Jefferson County. Live On-site with Online Bidding Available. Family-owned for several years; seller moving out of state. Absolute auction, all sells to the highest bidders. ONLINE AND LIVE ON-SITE BIDDING WILL BEGIN TUESDAY, OCTOBER 6, 2026, AT 6:00 PM. Real Estate: 311 7th St.: Good two-story home featuring a kitchen with dishwasher, living room, two bedrooms, and a full bath on the main level. Two bedrooms up, full divided walk-out basement with shower bath, 200-amp breaker service, gas heat, CA, glass-block windows. Vinyl-sided, updated windows, deck off main level, well maintained. 309 7th St.: Raised ranch home with aluminum siding, kitchen with refrigerator and dishwasher, living room, two bedrooms, two shower baths, laundry on main level. Divided basement with garage, 200-amp breaker service, gas heat, CA, needs primping and updating. Both properties have city water and sewer, situated on three parcels, fenced-in lot. Call the auctioneers for more information and how to buy. Shown by appointment, or the homes will be open 1.5 hours before the sale. Better take a look. Nice property.
Property Features
Property Type: Residential - Single Family
Basement: Yes
Basement: Walk-Out Access
Cooling: Central Air
Heating: Gas
Home Style: Conventional
Lot Size: 0.10 Acres
Roof Type: Shingle
Stories: 2.0
Taxes: $1,644 / year
Year Built: 1963
Feature Descriptions
Days on Site: 1
Exterior: Vinyl Siding
Parcel#: 19-02787-000
Parking: Other
Sewer: Public Sewer
Water: Public
Local Schools
School District: Toronto City
Listed By / Shown By
Listed By
Agency Name: Kiko
Agency Contact: johnslagle@kikocompany.com, 330-418-4963
Shown By
Agent Name: Michael Rogers
Agent Phone: Cell: (330) 760-0171
Agency Title: Kremer Realty, Inc

Estimate Your Payment
Estimated Payment
$ 137.00 per month $0.00 Principal & Interest $137.00 Property Tax $0.00 Homeowner's InsuranceChange Payment Information



Listing data compilation and photo(s) © 2026 - Multiple Listing Service, Inc. – All Rights Reserved
The photos may be altered, edited, enhanced or virtually staged.
Privacy Policy / DMCA Notice / ADA Accessibility


This site is hosted, designed and copyright
© 1994 - 2026 by
Delta Media Group, Inc. -- Patent Pending --
311 N 7th Street | MLS# 5246779
This single family home located at 311 N 7th Street, Toronto, OH 43952 is currently listed for sale with an asking price of call for price. This property was built in 1963 and has 3 bedrooms and 2 full baths. N 7th Street is located in the Saltsmans & Goucher Add subdivision within the Toronto City school district. Search Saltsmans & Goucher Add real estate on michaelr.kremerrealty.com today.