
Michael Rogers
REALTOR®, CSP


BEDS10
BATHS4 full
SQUARE FEET3,700
MLS#5244390
STATUSActive
PROPERTY TYPEMulti Unit - Multiple
SUBDIVISIONChelsea Land Cos Chelsea Road
SCHOOLCleveland Hts-Univer - 1810
Property Description
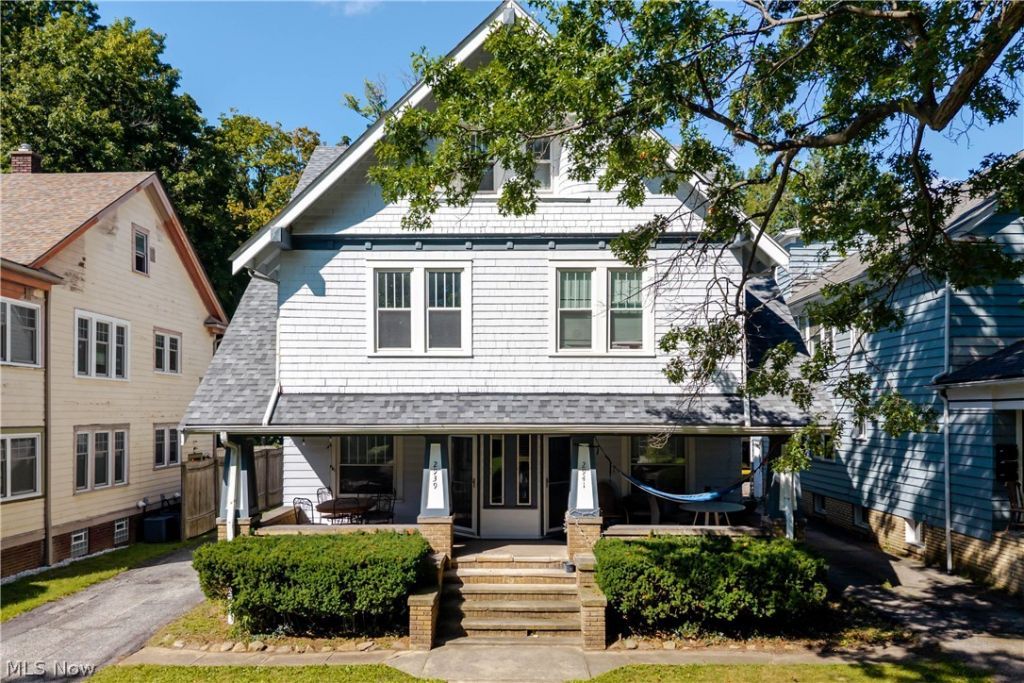
INVESTORS: 10-bedroom, 4 FULL-bathroom duplex on East Derbyshire between Lamberton and Cottage Grove in Cleveland Heights! Currently, one side is vacant to allow for OWNER-OCCUPANTS, and the other is occupied by medical residents through Spring 2027. Fair Market Rents are $2500 per side (or approximately $60,000 in annual GRI), with CMHA paying up to $2663 for a 5-bedroom unit in 44118. So many improvements have already been made, including: Updated electrical panels, VINYL and glass-block windows, remodeled kitchens, refreshed bathrooms, exterior painting (2023), new roofs on house and garage (2023), CENTRAL AC in both 3rd floors (2023), new carpeting in 2nd and 3rd floor of LEFT side (2026). Each unit has its own, private basement with laundry. There is a 3-car garage + additional parking for up to 3 other cars. Boilers are serviced regularly. Property will transfer POS-compliant.
Property Features
Property Type: Multi Unit - Multiple
Basement: Yes
Basement: Full, Unfinished
Cooling: Central Air, Window Unit(s)
Garage: 3
Heating: Forced Air
Lot Size: 0.15 Acres
Roof Type: Asphalt, Fiberglass
Stories: 3.0
Taxes: $8,159 / year
Year Built: 1920
Feature Descriptions
Appliances: Dryer, Dishwasher, Microwave, Range, Refrigerator, Washer
Days on Site: 4
Exterior: Wood Siding
Laundry: In Basement, In Unit
Parcel#: 684-20-044
Parking: Detached, Garage
Sewer: Public Sewer
Water: Public
Local Schools
School District: Cleveland Hts-Univer - 1810
Listed By / Shown By
Listed By
Agency Name: Premier Heights Realty LLC
Agency Contact: 216-860-0005, sophie@premierheights.com
Shown By
Agent Name: Michael Rogers
Agent Phone: Cell: (330) 760-0171
Agency Title: Kremer Realty, Inc

Estimate Your Payment
Estimated Payment
$ 1,812.67 per month $1,001.50 Principal & Interest $679.92 Property Tax $131.25 Homeowner's InsuranceChange Payment Information



Listing data compilation and photo(s) © 2026 - Multiple Listing Service, Inc. – All Rights Reserved
The photos may be altered, edited, enhanced or virtually staged.
Privacy Policy / DMCA Notice / ADA Accessibility


This site is hosted, designed and copyright
© 1994 - 2026 by
Delta Media Group, Inc. -- Patent Pending --
2939 E Derbyshire Road | MLS# 5244390
This multi-family property located at 2939 E Derbyshire Road, Cleveland Heights, OH 44118 is currently listed for sale with an asking price of $450,000. E Derbyshire Road is located within the Cleveland Hts-Univer - 1810 school district. Search Cleveland Heights real estate on michaelr.kremerrealty.com today.