
Michael Rogers
REALTOR®, CSP


BEDS4
BATHS2 full
SQUARE FEET1,845
MLS#5243226
STATUSActive
PROPERTY TYPEResidential - Single Family
SUBDIVISIONSherwood Estate
SCHOOLNorth Olmsted City
Property Description
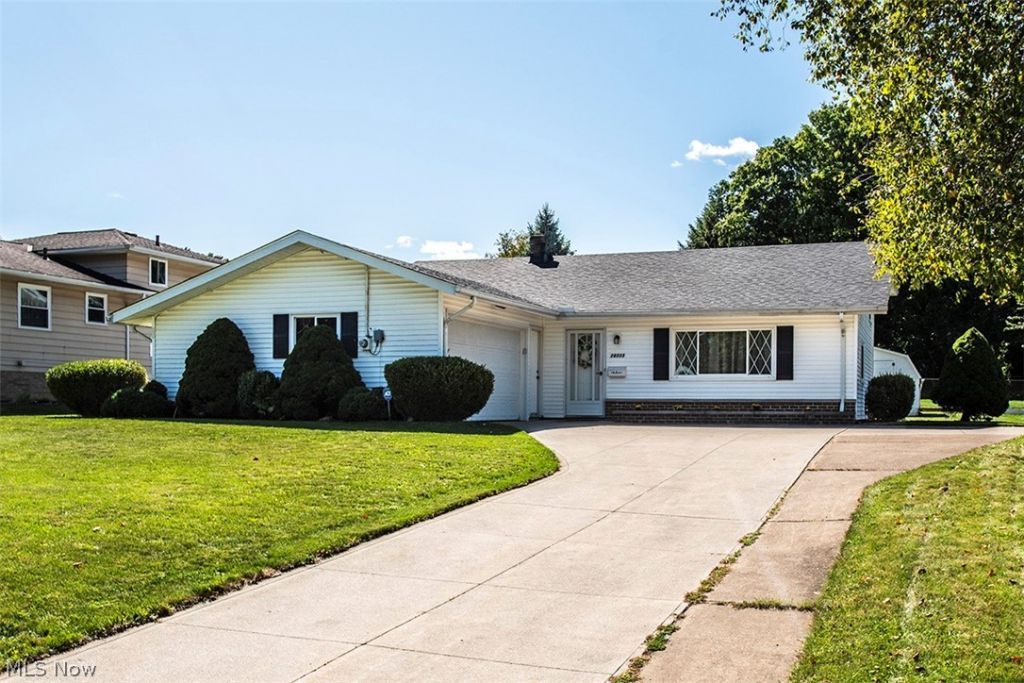
Come see this classic 4-bedroom, 2-bath split-level home in desired Sherwood Estates close to shopping and freeway. Inside you will find over 1800 sq ft of comfortable living space, including a living room with easy care luxury vinyl flooring and a sizeable eat in kitchen on the first floor. In the lower level you will discover a family room, fourth bedroom, full bath with walk in shower and laundry room with a walkout to the backyard. Upstairs features 3 bedrooms with hardwood flooring, including the master bedroom with twin closets, a roomy full bath and linen storage is in the hall. The home is wired for ADT security and there is also hardwood flooring in hallway and stairways under carpeting. The convenient attached garage includes additional storage space above. There is a large shed in the back yard and a new roof with tear-off just installed in September this year. Don't miss this one!
Property Features
Property Type: Residential - Single Family
Basement: None
Cooling: Central Air
Garage: 2 car attached
Heating: Forced Air, Hot Water, Steam
Home Style: Split Level
Lot Size: 0.26 Acres
Roof Type: Asphalt
Stories: 2.0
Taxes: $4,830 / year
Year Built: 1961
Amenities
Ceiling Fan(s)
Vaulted Ceiling(s)
Feature Descriptions
Appliances: Dishwasher, Microwave
Days on Site: 5
Exterior: Vinyl Siding
Laundry: Lower Level
Parcel#: 233-26-027
Parking: Attached, Garage
Patio/Porch: Enclosed, Patio, Porch
Sewer: Public Sewer
Water: Public
Local Schools
School District: North Olmsted City
Listed By / Shown By
Listed By
Agency Name: HomeSmart Real Estate Momentum LLC
Agency Contact: Kevin@OMalleysHomes.com, 216-496-8862
Shown By
Agent Name: Michael Rogers
Agent Phone: Cell: (330) 760-0171
Agency Title: Kremer Realty, Inc

Estimate Your Payment
Estimated Payment
$ 1,094.74 per month $612.03 Principal & Interest $402.50 Property Tax $80.21 Homeowner's InsuranceChange Payment Information



Listing data compilation and photo(s) © 2026 - Multiple Listing Service, Inc. – All Rights Reserved
The photos may be altered, edited, enhanced or virtually staged.
Privacy Policy / DMCA Notice / ADA Accessibility


This site is hosted, designed and copyright
© 1994 - 2026 by
Delta Media Group, Inc. -- Patent Pending --
28723 Tudor Drive | MLS# 5243226
This single family home located at 28723 Tudor Drive, North Olmsted, OH 44070 is currently listed for sale with an asking price of $275,000. This property was built in 1961 and has 4 bedrooms and 2 full baths with 1845 sq. ft. Tudor Drive is located in the Sherwood Estate subdivision within the North Olmsted City school district. Search Sherwood Estate real estate on michaelr.kremerrealty.com today.