
Michael Rogers
REALTOR®, CSP


BEDS4
BATHS2 full
SQUARE FEET2,356
MLS#5235588
STATUSActive
PROPERTY TYPEResidential - Single Family
SUBDIVISIONWampetek Village
SCHOOLGreen Local
Property Description
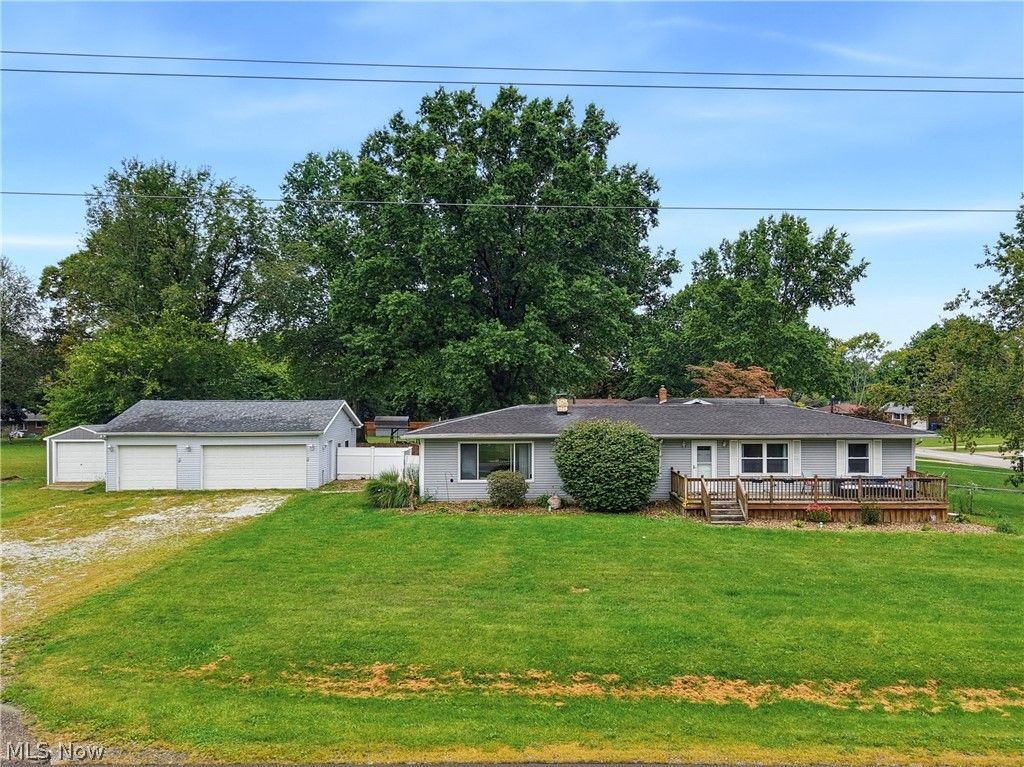
Welcome to this updated ranch style home in Green Local School District. This home sits on a corner lot and offers one floor living plus extra living space downstairs. Three bedrooms are on the main level, with a fourth bedroom on the lower level and two full bathrooms on the main living space. Two oversized family rooms give you room to spread out, one for everyday living and another for movie nights, kids, guests, or a home office. A detached 3-car garage provides parking, storage, and workshop space. The corner lot adds yard space, and extra privacy with having a fenced in back patio with stamped concrete and an additional fenced in side yard. This home checks all of the boxes off, now you just need to start putting your things in moving boxes for your new home. Call to schedule a private showing today !
Property Features
Property Type: Residential - Single Family
Basement: Yes
Basement: Full, Finished
Cooling: Central Air, Other
Fireplaces: 2
Garage: 3
Heating: Forced Air, Gas
Home Style: Ranch
Lot Size: 0.46 Acres
Roof Type: Asphalt, Fiberglass
Stories: 1.0
Taxes: $3,525 / year
Year Built: 1964
Feature Descriptions
Appliances: Dishwasher, Microwave, Range, Refrigerator
Days on Site: 3
Exterior: Vinyl Siding
Fencing: Chain Link, Privacy, Wood
Fireplace: Gas
Laundry: In Basement
Parcel#: 2807162
Parking: Detached, Electricity, Garage, Garage Door Opener, Unpaved
Patio/Porch: Patio
Security: Smoke Detector(s)
Sewer: Septic Tank
Water: Well
Room Sizes
Living Room: 25 x 23 Level - First
Bedroom: 13 x 13 Level - Lower
Bonus Room: 10 x 12 Level - Lower
Family Room: 27 x 13 Level - Lower
Bedroom: 11 x 11 Level - First
Bedroom: 13 x 11 Level - First
Bedroom: 11 x 11 Level - First
Bathroom: N D x N D Level - First
Bonus Room: 17 x 15 Level - First
Kitchen: 19 x 10 Level - First
Local Schools
School District: Green Local
Listed By / Shown By
Listed By
Agency Name: Keller Williams Chervenic Rlty
Agency Contact: bhodgkiss@kw.com, 330-564-5508
Shown By
Agent Name: Michael Rogers
Agent Phone: Cell: (330) 760-0171
Agency Title: Kremer Realty, Inc

Estimate Your Payment
Estimated Payment
$ 1,111.85 per month $723.31 Principal & Interest $293.75 Property Tax $94.79 Homeowner's InsuranceChange Payment Information



Listing data compilation and photo(s) © 2026 - Multiple Listing Service, Inc. – All Rights Reserved
The photos may be altered, edited, enhanced or virtually staged.
Privacy Policy / DMCA Notice / ADA Accessibility


This site is hosted, designed and copyright
© 1994 - 2026 by
Delta Media Group, Inc. -- Patent Pending --
270 Magua Drive | MLS# 5235588
This single family home located at 270 Magua Drive, Akron, OH 44319 is currently listed for sale with an asking price of $325,000. This property was built in 1964 and has 4 bedrooms and 2 full baths with 2356 sq. ft. Magua Drive is located in the Wampetek Village subdivision within the Green Local school district. Search Wampetek Village real estate on michaelr.kremerrealty.com today.