
Michael Rogers
REALTOR®, CSP


BEDS2
BATHS2 full
SQUARE FEET1,892
MLS#5246525
STATUSContingent
PROPERTY TYPEResidential - Single Family
SCHOOLCampbell City
Property Description
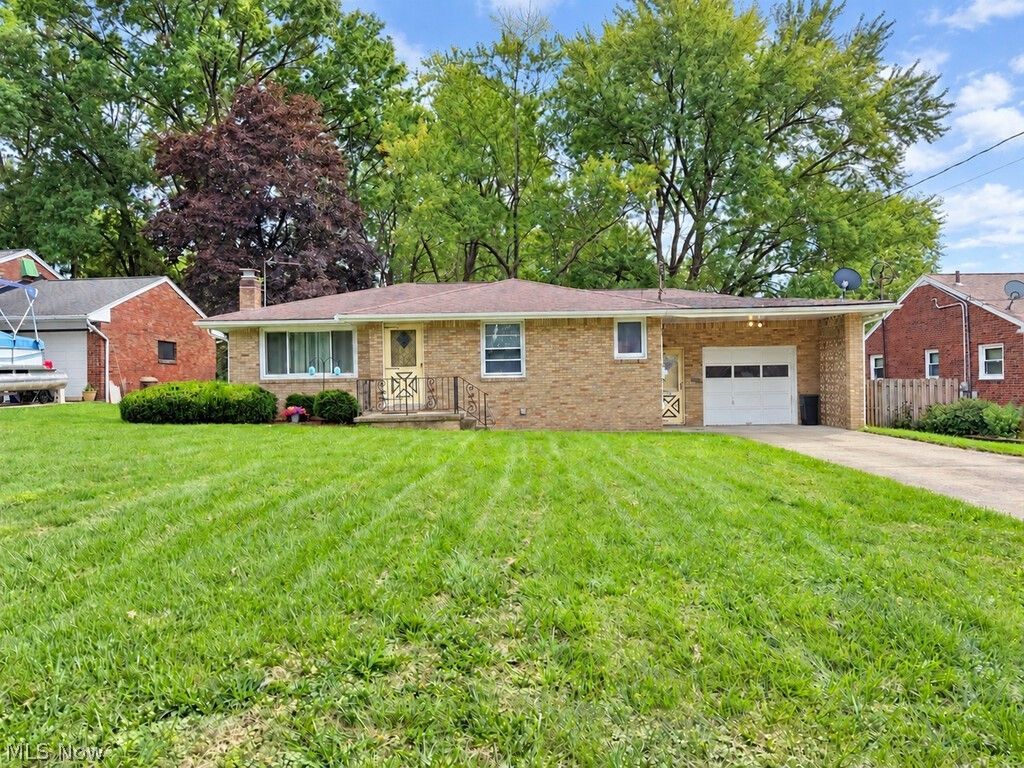
Welcome home to this charming and well-maintained 2-bedroom, 2-full-bath home! The spacious eat-in kitchen features freshly painted cabinetry, while the large living room is filled with natural light from the front-facing windows. Both bedroom closets and the front hall closet are cedar-lined. The finished basement offers even more living space with a recreation room, full bath, bar, abundant storage, separate laundry room, and neatly tucked-away utility area. Outside, the large backyard provides plenty of room to cook out, play, or simply relax. Recent improvements include a new water heater in 2024, updated electrical, new interior water lines and drains in August 2026, and gutters and downspouts cleaned in July 2026. The roof and HVAC were also inspected in July 2026. Stove and range hood were replaced in 2020, refrigerator in 2024, and all kitchen and laundry appliances remain for the buyer's convenience. Living room carpet replaced in 2024. A solid, super-cute home with so much to offer, schedule your showing today!
Property Features
Property Type: Residential - Single Family
Basement: Yes
Basement: Finished
Cooling: Central Air
Garage: 1 car attached
Heating: Gas
Home Style: Ranch
Lot Size: 0.24 Acres
Roof Type: Asphalt, Fiberglass
Stories: 1.0
Taxes: $1,151 / year
Year Built: 1956
Feature Descriptions
Appliances: Dryer, Range, Refrigerator, Washer
Days on Site: 2
Exterior: Brick
Lot: Back Yard
Parcel#: 46-013-0-057.00-0
Parking: Attached, Garage
Patio/Porch: Patio
Security: Security System
Sewer: Public Sewer
Water: Public
Room Sizes
Primary Bedroom: 12 x 12 Level - First
Bedroom: 12 x 11 Level - First
Kitchen: 15 x 11 Level - First
Recreation: 26 x 33 Level - Basement
Living Room: 11 x 18 Level - First
Local Schools
School District: Campbell City
Listed By / Shown By
Listed By
Agency Name: CENTURY 21 Lakeside Realty
Agency Contact: c21.carolk@gmail.com, 330-651-0038
Shown By
Agent Name: Michael Rogers
Agent Phone: Cell: (330) 760-0171
Agency Title: Kremer Realty, Inc

Estimate Your Payment
Estimated Payment
$ 460.92 per month $322.71 Principal & Interest $95.92 Property Tax $42.29 Homeowner's InsuranceChange Payment Information



Listing data compilation and photo(s) © 2026 - Multiple Listing Service, Inc. – All Rights Reserved
The photos may be altered, edited, enhanced or virtually staged.
Privacy Policy / DMCA Notice / ADA Accessibility


This site is hosted, designed and copyright
© 1994 - 2026 by
Delta Media Group, Inc. -- Patent Pending --
263 Park Drive | MLS# 5246525
This single family home located at 263 Park Drive, Campbell, OH 44405 is currently listed for sale with an asking price of $145,000. This property was built in 1956 and has 2 bedrooms and 2 full baths with 1892 sq. ft. Park Drive is located within the Campbell City school district. Search Campbell real estate on michaelr.kremerrealty.com today.