
Michael Rogers
REALTOR®, CSP


BEDS4
BATHS3 full 2 partial
SQUARE FEET3,916
MLS#5246605
STATUSActive
PROPERTY TYPEResidential - Single Family
SUBDIVISIONStonebridge
SCHOOLCanfield Local
Property Description
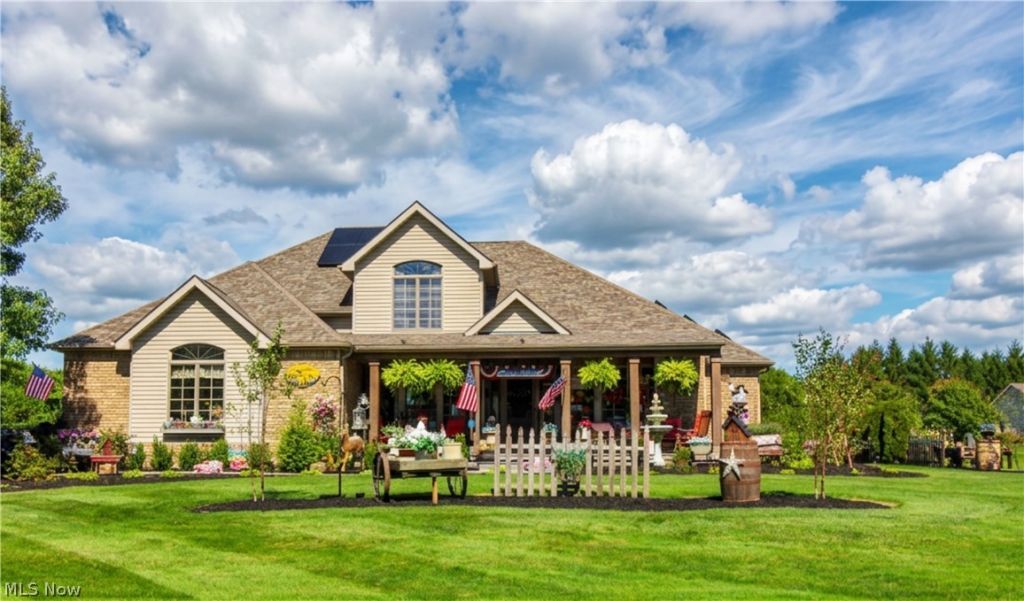
Welcome to 262 Topaz Circle in Canfield's desirable Stonebridge neighborhood. This impressive 4-bedroom home offers nearly 4,000 square feet of finished living space, 3 full and 2 half baths, and a 3-car attached garage. The main level features a first-floor primary suite, spacious kitchen with granite countertops and breakfast bar, formal dining room, private office, family room with cathedral ceiling and fireplace, and a beautiful four-season sunroom. The finished lower level expands the living and entertaining space with a recreation room, custom bar, and full bath. Outside, enjoy your own private retreat with an in-ground pool, pool house, fenced yard, covered patio, deck, and sprinkler system. Located on a half-acre corner lot with Canfield Local Schools, this remarkable home offers the space, amenities, and setting today's buyers are searching for.
Property Features
Property Type: Residential - Single Family
Basement: Yes
Basement: Full, Finished, Bath/Stubbed
Cooling: Central Air
Fireplaces: 1
Garage: 3 car attached
Heating: Forced Air, Gas, Solar
Home Style: Contemporary, Conventional
Lot Size: 0.50 Acres
Roof Type: Asphalt, Fiberglass
Stories: 2.0
Taxes: $7,802 / year
Year Built: 1993
Amenities
Sprinkler/Irrigation
Feature Descriptions
Appliances: Dishwasher, Microwave, Range, Refrigerator
Days on Site: 1
Exterior: Brick, Cedar, Vinyl Siding
Fencing: Other, Vinyl
Lot: Corner Lot, Other
Parcel#: 553729
Parking: Attached, Direct Access, Garage, Garage Door Opener, Other, Paved, Water Available
Patio/Porch: Covered, Deck, Front Porch, Patio
Pool: Diving Board, Fenced, In Ground, In-Ground
Sewer: Public Sewer
Spa: Yes
Spa: Hot Tub
Swimming Pool: Yes
Water: Public
Room Sizes
Bathroom: N D x N D Level - First
Recreation: N D x N D Level - Basement
Sunroom: 17 x 13 Level - First
Bedroom: 13 x 11 Level - Second
Primary Bathroom: 13 x 5.6 Level - First
Bedroom: 13 x 11 Level - Second
Dining Room: 15 x 12 Level - First
Kitchen: 27 x 13 Level - First
Primary Bedroom: 17 x 11 Level - First
Bedroom: 13 x 11 Level - Second
Family Room: 19 x 17 Level - First
Bonus Room: 11.5 x 10 Level - First
Laundry: N D x N D Level - First
Bathroom: N D x N D Level - First
Living Room: 14 x 12 Level - First
Local Schools
School District: Canfield Local
Listed By / Shown By
Listed By
Agency Name: RE/MAX Edge Realty
Agency Contact: lreibenstein2001@outlook.com, 330-280-0348
Shown By
Agent Name: Michael Rogers
Agent Phone: Cell: (330) 760-0171
Agency Title: Kremer Realty, Inc

Estimate Your Payment
Estimated Payment
$ 2,412.23 per month $1,557.90 Principal & Interest $650.17 Property Tax $204.17 Homeowner's InsuranceChange Payment Information



Listing data compilation and photo(s) © 2026 - Multiple Listing Service, Inc. – All Rights Reserved
The photos may be altered, edited, enhanced or virtually staged.
Privacy Policy / DMCA Notice / ADA Accessibility


This site is hosted, designed and copyright
© 1994 - 2026 by
Delta Media Group, Inc. -- Patent Pending --
262 Topaz Circle | MLS# 5246605
This single family home located at 262 Topaz Circle, Canfield, OH 44406 is currently listed for sale with an asking price of $700,000. This property was built in 1993 and has 4 bedrooms and 3 full and 2 partial baths with 3916 sq. ft. Topaz Circle is located in the Stonebridge subdivision within the Canfield Local school district. Search Stonebridge real estate on michaelr.kremerrealty.com today.