
Michael Rogers
REALTOR®, CSP


BEDS4
BATHS2 full 1 partial
SQUARE FEET3,184
MLS#5244463
STATUSActive
PROPERTY TYPEResidential - Single Family
SUBDIVISIONArlington Terrace
SCHOOLZanesville City
Property Description
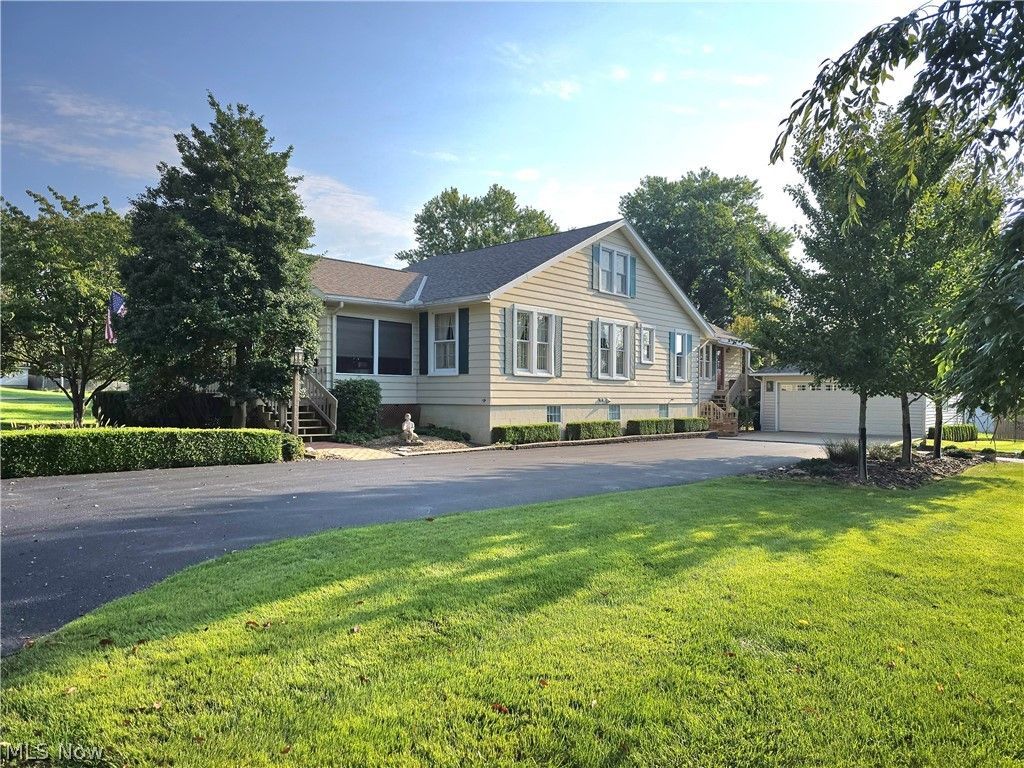
This is a home that deserves to be in all the home publications. The restoration and modernization plus the decorating are nothing short of Amazing! Over 3184 finished immaculately clean square feet on 3 levels. Featuring 14 total rooms, 4 bedrooms, (could be 6), 2.5 bathrooms, 2 super size family rooms, both warm and inviting and with wood burning fireplaces. Fireplaces can be converted to gas. Main floor family room has charming beamed ceilings, built in book cases, desk and 2 window seats. Residence has a unique combination of formal and informal living spaces on 3 levels. Screened in porches on the front and side, plus 2 decks, The rear deck overlooks a private flower garden to enjoy the beautiful landscaping & change of the seasons. The landscaping & yard are stunning with the added feature of a southern style cabin Equipped with Water and Electricity, ( The porch invitingly calling one to sit, relax and take in mother nature ). This home is set to enjoy and entertain in endless ways! Main floor contains an office or study, master bedroom, 1 full and 1 half bath. Second floor has two spacious bedrooms & 5 closets. The fully applianced kitchen designed for functionality is perfectly located between formal and informal areas of the main floor. The lower level contains an entry foyer, family room, a charming large guest bedroom, laundry room, project room with wraparound counter, utility room, and storage room.
Property Features
Property Type: Residential - Single Family
Basement: Yes
Basement: Exterior Entry, Full, Interior Entry, Partially Finished, Storage Space, Walk-Out Access
Cooling: Central Air
Fireplaces: 2
Garage: 2
Heating: Forced Air, Gas
Home Style: Cape Cod, Colonial, Patio Home
Lot Size: 0.55 Acres
Roof Type: Asphalt
Stories: 2.0
Taxes: $2,028 / year
Year Built: 1945
Amenities
Beamed Ceilings
Bookcases
Built-in Features
Entrance Foyer
Primary Downstairs
Walk-In Closet(s)
Garden
Feature Descriptions
Appliances: Dryer, Dishwasher, Microwave, Range, Refrigerator, Water Softener, Washer
Days on Site: 2
Exterior: Aluminum Siding, Vinyl Siding
Fencing: Wood
Fireplace: Family Room, Recreation Room
Laundry: Lower Level, Laundry Room
Lot: Back Yard, Flat, Front Yard, Garden, Landscaped, Level
Parcel#: 86-12-03-03-000
Parking: Asphalt, Detached, Garage Faces Front, Garage
Patio/Porch: Covered, Deck, Enclosed, Front Porch, Patio, Porch, Screened, Side Porch
Sewer: Public Sewer
View: Neighborhood
Water: Public
Room Sizes
Workshop: 15.8 x 9 Level - Lower
Entry/ Foyer: 14.8 x 12 Level - Lower
Laundry: 16 x 9 Level - Lower
Bedroom: 17 x 12 Level - Lower
Utility Room: 13.1 x 11 Level - Lower
Other: 11 x 11 Level - Lower
Family Room: 20.8 x 16.1 Level - Lower
Bedroom: 13.8 x 11.2 Level - Second
Bedroom: 13.8 x 11.6 Level - Second
Bathroom: 7.6 x 7.2 Level - First
Office: 11.6 x 10.4 Level - First
Primary Bedroom: 12 x 10 Level - First
Bathroom: 6 x 5 Level - First
Family Room: 24.1 x 22.2 Level - First
Kitchen: 11.6 x 11.6 Level - First
Dining Room: 13.1 x 13.6 Level - First
Living Room: 19 x 12.6 Level - First
Entry/ Foyer: 13 x 9 Level - First
Local Schools
School District: Zanesville City
Listed By / Shown By
Listed By
Agency Name: Olde Town Realty
Agency Contact: 740-453-6533, zanesvilleoldetown@att.net
Shown By
Agent Name: Michael Rogers
Agent Phone: Cell: (330) 760-0171
Agency Title: Kremer Realty, Inc

Estimate Your Payment
Estimated Payment
$ 1,114.22 per month $835.70 Principal & Interest $169.00 Property Tax $109.52 Homeowner's InsuranceChange Payment Information



Listing data compilation and photo(s) © 2026 - Multiple Listing Service, Inc. – All Rights Reserved
The photos may be altered, edited, enhanced or virtually staged.
Privacy Policy / DMCA Notice / ADA Accessibility


This site is hosted, designed and copyright
© 1994 - 2026 by
Delta Media Group, Inc. -- Patent Pending --
2448 Clarendon Avenue | MLS# 5244463
This single family home located at 2448 Clarendon Avenue, Zanesville, OH 43701 is currently listed for sale with an asking price of $375,500. This property was built in 1945 and has 4 bedrooms and 2 full and 1 partial baths with 3184 sq. ft. Clarendon Avenue is located in the Arlington Terrace subdivision within the Zanesville City school district. Search Arlington Terrace real estate on michaelr.kremerrealty.com today.