
Michael Rogers
REALTOR®, CSP


BEDS3
BATHS2 full 1 partial
SQUARE FEET1,740
MLS#5244143
STATUSPending
PROPERTY TYPEResidential - Single Family
SUBDIVISIONSunkist
SCHOOLAkron City
Property Description
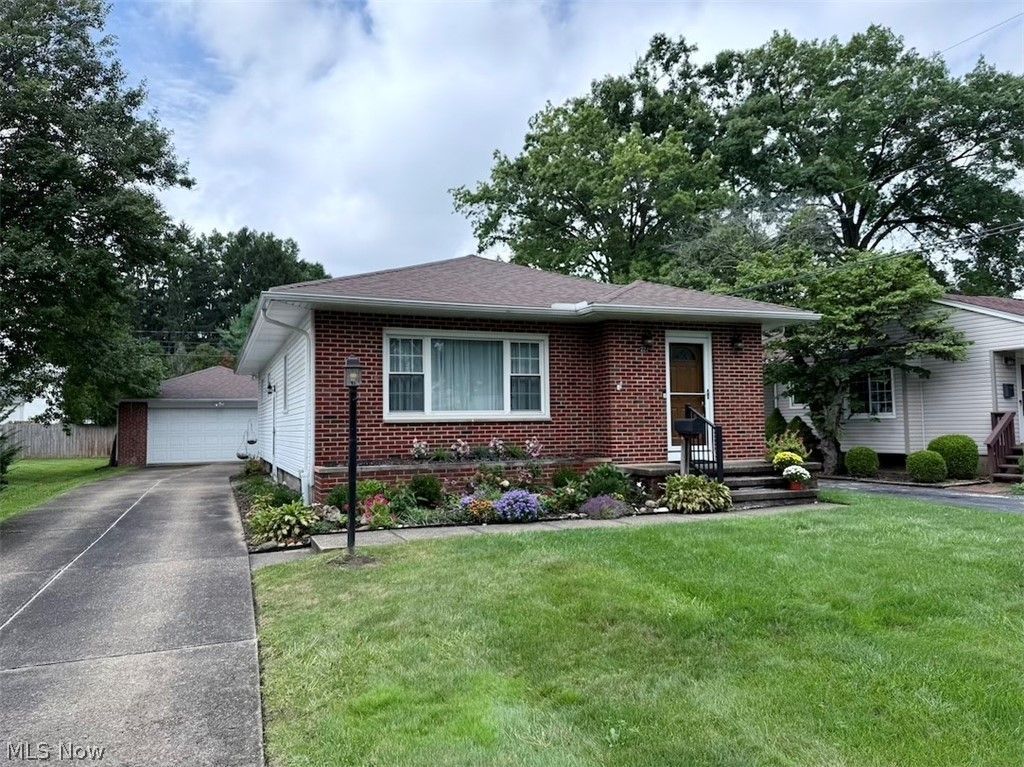
Welcome to 222 N Pershing! A classic ranch that has been expanded and beautifully updated and maintained! Featuring a large living room that opens to the dining room featuring a large window and great natural light. The kitchen was completely remodeled in 2024 and features ample storage and counter space, maple cabinets, quartz countertops, stainless steel, single bay sink. The Hallway bathroom was remodeled in 2024 with a modern vanity and walk in shower. LVT flooring on the first floor 2024. The lower level features a finished family room as well as an office space and 1/2 bath. Water control system and sump pump 2020. Updated electrical panel 2024, Furnace 2023, water heater 2018, glassblock windows, vinyl siding/aluminum soffits/facia, insulation in attic 2020, Roof 2020. This home is truly in move in condition. Call today for your private showing.
Property Features
Property Type: Residential - Single Family
Basement: Yes
Basement: Full, Finished
Cooling: Central Air
Garage: 1
Heating: Forced Air, Gas
Home Style: Ranch
Lot Size: 0.17 Acres
Roof Type: Asphalt, Fiberglass
Stories: 1.0
Taxes: $3,682 / year
Year Built: 1956
Feature Descriptions
Days on Site: 4
Exterior: Brick, Vinyl Siding
Parcel#: 6826137
Parking: Driveway, Detached, Garage
Sewer: Public Sewer
Water: Public
Room Sizes
Dining Room: 8 x 8 Level - First
Entry/ Foyer: 4 x 6 Level - First
Office: N D x N D Level - Lower
Family Room: 23 x 24 Level - Lower
Bedroom: 9 x 10 Level - First
Bedroom: 10 x 11 Level - First
Primary Bedroom: 10 x 18 Level - First
Kitchen: 10 x 12 Level - First
Living Room: 13 x 17 Level - First
Local Schools
School District: Akron City
Listed By / Shown By
Listed By
Agency Name: RE/MAX Crossroads Properties
Agency Contact: cyndi@cyndikane.com, 330-606-6041
Shown By
Agent Name: Michael Rogers
Agent Phone: Cell: (330) 760-0171
Agency Title: Kremer Realty, Inc

Estimate Your Payment
Estimated Payment
$ 910.97 per month $534.14 Principal & Interest $306.83 Property Tax $70.00 Homeowner's InsuranceChange Payment Information



Listing data compilation and photo(s) © 2026 - Multiple Listing Service, Inc. – All Rights Reserved
The photos may be altered, edited, enhanced or virtually staged.
Privacy Policy / DMCA Notice / ADA Accessibility


This site is hosted, designed and copyright
© 1994 - 2026 by
Delta Media Group, Inc. -- Patent Pending --
222 N Pershing Avenue | MLS# 5244143
This single family home located at 222 N Pershing Avenue, Akron, OH 44313 is currently listed for sale with an asking price of $240,000. This property was built in 1956 and has 3 bedrooms and 2 full and 1 partial baths with 1740 sq. ft. N Pershing Avenue is located in the Sunkist subdivision within the Akron City school district. Search Sunkist real estate on michaelr.kremerrealty.com today.