
Michael Rogers
REALTOR®, CSP


BEDS1
BATHS1 full
SQUARE FEET805
MLS#5245429
STATUSActive
PROPERTY TYPEResidential - Condominium
SUBDIVISIONGeorgetown/Lyndhurst Condos Bl
SCHOOLSouth Euclid-Lyndhurst - 1829
Property Description
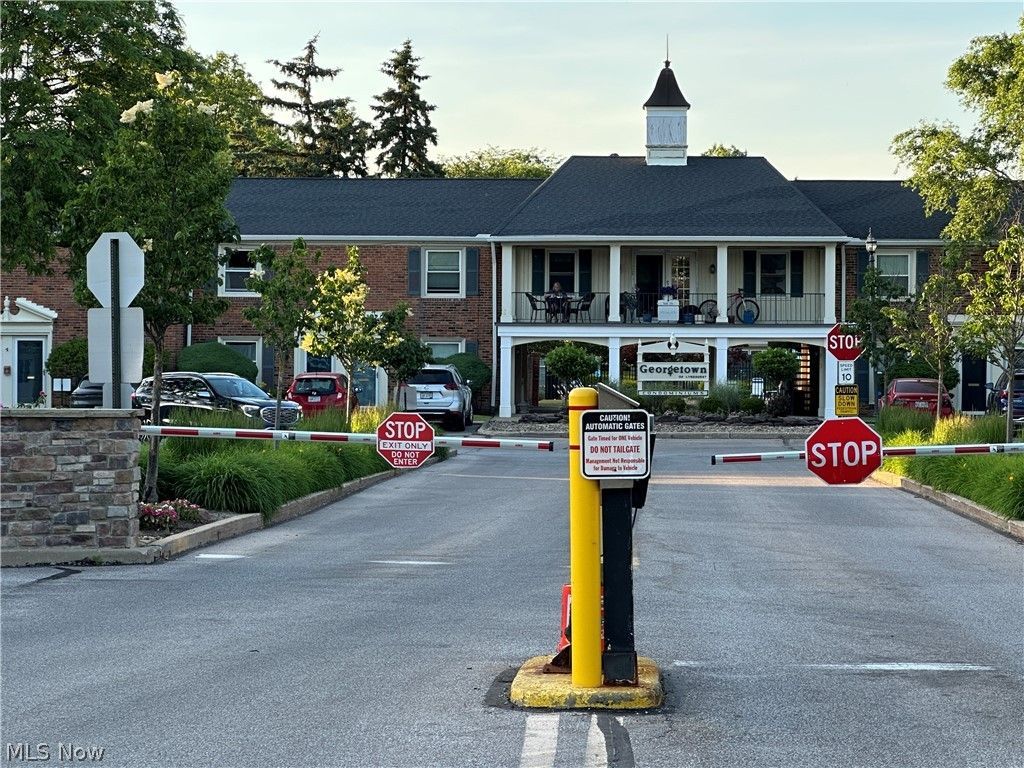
Beautifully fully remodeled second floor condo located in gated community of Georgetown of Lyndhurst! Open layout designed for comfort and everyday living. This sophisticated one-bedroom, one-bath unit offers modern design with a bright, open floor plan. The spacious living room is filled with natural light from sliding glass doors that open to your private patio. The kitchen features brand-new cabinetry, quartz countertops and stainless steel appliances. The large bedroom and fully remodeled bathroom with contemporary fixtures. Residents of Georgetown enjoy exceptional amenities, including a clubhouse with a full fitness center, party room, swimming pool, and playground. Ideally located near shopping, dining, parks, and major highways. Perfect for those seeking a beautifully updated residence that combines sophistication, comfort, and an exceptional Lyndhurst location.
Property Features
Property Type: Residential - Condominium
Basement: None
Cooling: Central Air
Heating: Gas
Home Style: High Rise
Roof Type: Asphalt, Fiberglass
Stories: 1.0
Taxes: $2,433 / year
Year Built: 1969
Amenities
Balcony
Feature Descriptions
Appliances: Dishwasher, Disposal, Microwave, Range, Refrigerator
Community Features: Common Grounds/Area, Clubhouse, Fitness Center, Fitness, Playground, Pool, Sidewalks
Days on Site: 5
Exterior: Brick
HOA: Yes
HOA Fee: 262/ Monthly
Laundry: Laundry Room
Lot: Near Public Transit, Many Trees
Parcel#: 714-25-979C
Parking: Garage, Open, Outside
Patio/Porch: Balcony
Pool: In Ground, Community
Sewer: Public Sewer
Swimming Pool: Yes
View: Neighborhood
Water: Public
Local Schools
School District: South Euclid-Lyndhurst - 1829
Listed By / Shown By
Listed By
Agency Name: Century 21 Homestar
Agency Contact: homesbyviktor@gmail.com, 440-212-1019
Shown By
Agent Name: Michael Rogers
Agent Phone: Cell: (330) 760-0171
Agency Title: Kremer Realty, Inc

Estimate Your Payment
Estimated Payment
$ 504.57 per month $266.85 Principal & Interest $202.75 Property Tax $34.97 Homeowner's InsuranceChange Payment Information



Listing data compilation and photo(s) © 2026 - Multiple Listing Service, Inc. – All Rights Reserved
The photos may be altered, edited, enhanced or virtually staged.
Privacy Policy / DMCA Notice / ADA Accessibility


This site is hosted, designed and copyright
© 1994 - 2026 by
Delta Media Group, Inc. -- Patent Pending --
2212 Glouchester Drive | MLS# 5245429
This condo located at 2212 Glouchester Drive, Lyndhurst, OH 44124 is currently listed for sale with an asking price of $119,900. This property was built in 1969 and has 1 bedrooms and 1 full baths with 805 sq. ft. Glouchester Drive is located in the Georgetown/Lyndhurst Condos Bl subdivision within the South Euclid-Lyndhurst - 1829 school district. Search Georgetown/Lyndhurst Condos Bl real estate on michaelr.kremerrealty.com today.