
Michael Rogers
REALTOR®, CSP


BEDS4
BATHS3 full
SQUARE FEET2,196
MLS#5246225
STATUSPending
PROPERTY TYPEResidential - Single Family
SUBDIVISIONRitzman Estate #2
SCHOOLSpringfield Local
Property Description
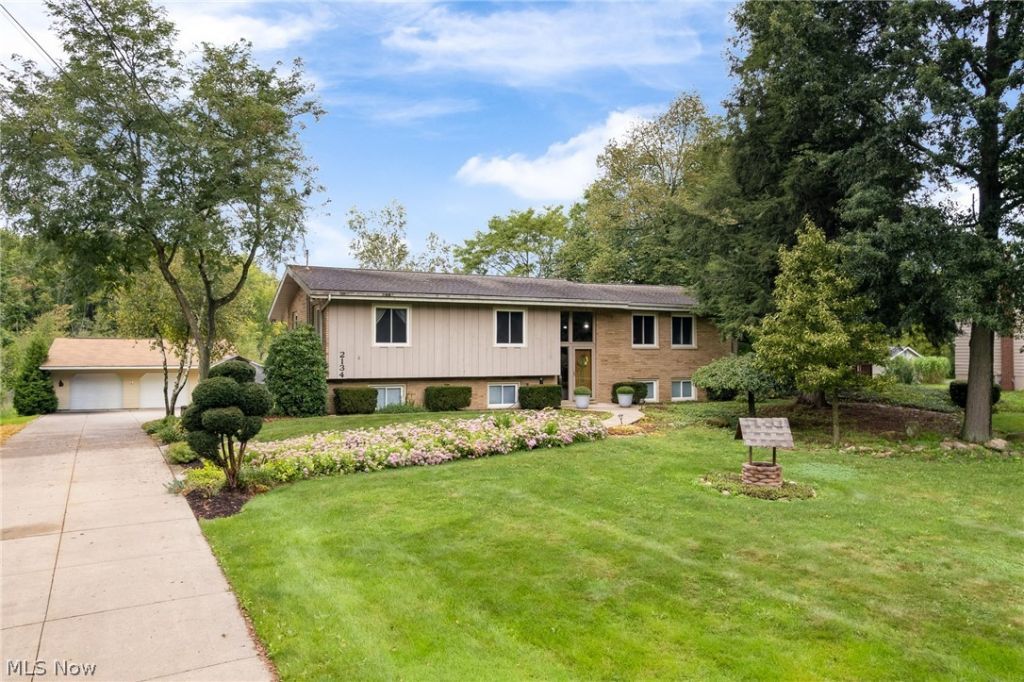
Check out this stunning 4 bedroom, 3 full bath brick home located in Uniontown. Located in a great neighborhood on a quiet dead end street. As you pull down the long concrete driveway, you will notice some exterior amenities including a gazebo, greenhouse (with heat and water), shed plus a 1000 sq ft detached garage with heat and water and oversized parking area. sit on your large brick paver patio overlooking the almost one acre private backyard. There is also an oversized two-car attached garage with built-ins for storage. The upper level has a massive 24 x 13 living room, dining room, 3 bedrooms, 2 full baths plus an updated kitchen. Kitchen was refreshed in 2022 with flooring, granite countertops, backsplash, and new dishwasher in 2026. Off the Kitchen is a slider leading to a large 54 x 6 foot Trex deck with railing new in 2021. Master bedroom has his/hers closets, slider to deck and a full master bath new in 2018 with tiles shower. Second full bath was new in 2018 and has a jetted tub. Lower Level has a laundry room, full bath, family room with brick fireplace, 4th bedroom and office/5th bedroom. New windows in 2022. Too many updates/amenities to list all. This one is move-in ready, so just unpack and enjoy as this one will make a great house to call HOME!
Property Features
Property Type: Residential - Single Family
Basement: Yes
Basement: Full, Finished, Walk-Up Access, Walk-Out Access
Cooling: Central Air
Fireplaces: 1
Garage: 4 car attached
Heating: Gas
Home Style: Bi-Level
Lot Size: 0.87 Acres
Roof Type: Asphalt, Fiberglass
Stories: 2.0
Taxes: $4,169 / year
Year Built: 1968
Amenities
Entrance Foyer
Granite Counters
His and Hers Closets
Multiple Closets
Jetted Tub
Private Yard
Storage
Feature Descriptions
Appliances: Dishwasher, Microwave, Range, Refrigerator, Water Softener
Days on Site: 4
Exterior: Brick
Fireplace: Gas, Wood Burning
Laundry: Inside, Laundry Room
Lot: Cul-De-Sac, Dead End, Flat, Landscaped, Level
Parcel#: 5103610
Parking: Attached, Concrete, Detached, Garage, Garage Door Opener
Patio/Porch: Deck, Patio, Porch
Sewer: Septic Tank
View: Neighborhood, Trees/Woods
Water: Well
Window: Double Pane Windows
Room Sizes
Kitchen: 14 x 12 Level - First
Bedroom: 13 x 11 Level - First
Laundry: 12 x 8 Level - Lower
Primary Bedroom: 17 x 12 Level - First
Living Room: 24 x 13 Level - First
Family Room: 16 x 14 Level - Lower
Additl. Living Suite: 10 x 8 Level - Lower
Bedroom: 10 x 8 Level - Lower
Bedroom: 12 x 9 Level - First
Dining Room: 13 x 12 Level - First
Local Schools
School District: Springfield Local
Listed By / Shown By
Listed By
Agency Name: RE/MAX Crossroads Properties
Agency Contact: yaniawes@gmail.com, 330-280-2652
Shown By
Agent Name: Michael Rogers
Agent Phone: Cell: (330) 760-0171
Agency Title: Kremer Realty, Inc

Estimate Your Payment
Estimated Payment
$ 1,077.16 per month $645.19 Principal & Interest $347.42 Property Tax $84.55 Homeowner's InsuranceChange Payment Information



Listing data compilation and photo(s) © 2026 - Multiple Listing Service, Inc. – All Rights Reserved
The photos may be altered, edited, enhanced or virtually staged.
Privacy Policy / DMCA Notice / ADA Accessibility


This site is hosted, designed and copyright
© 1994 - 2026 by
Delta Media Group, Inc. -- Patent Pending --
2134 Ritz Manor Drive | MLS# 5246225
This single family home located at 2134 Ritz Manor Drive, Uniontown, OH 44685 is currently listed for sale with an asking price of $289,900. This property was built in 1968 and has 4 bedrooms and 3 full baths with 2196 sq. ft. Ritz Manor Drive is located in the Ritzman Estate #2 subdivision within the Springfield Local school district. Search Ritzman Estate #2 real estate on michaelr.kremerrealty.com today.