
Michael Rogers
REALTOR®, CSP


BEDS2
BATHS1 full
SQUARE FEET1,359
MLS#5246667
STATUSActive
PROPERTY TYPEResidential - Single Family
SCHOOLSt Clairsville-Richl - 706
Property Description
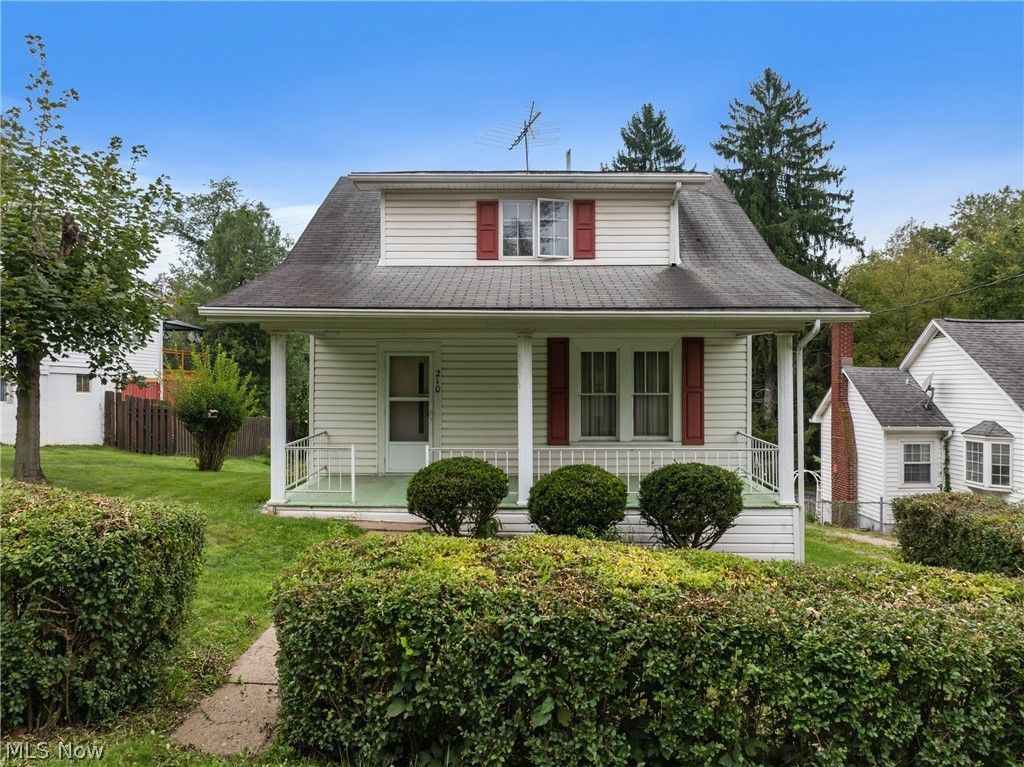
This charming two-bedroom, one bath fixer offers a solid layout and endless potential for investors or handy homeowners ready to build equity. Perfect for a first-time buyer looking for a sweat equity project or an experienced investor wanting to expand their rental portfolio. The lot is spacious with plenty of room to customize. The location on this one can't be beat- a quiet neighborhood located only minutes from historic downtown St Clairsville, shopping, restaurants, schools, interstate access AND sitting directly adjacent to the National Roadway Bike Trail. Being conveyed in as-is condition with the right of inspections.
Property Features
Property Type: Residential - Single Family
Basement: Yes
Basement: Unfinished
Cooling: None, Window Unit(s)
Garage: 1 car attached
Heating: Forced Air, Gas
Home Style: Conventional, Traditional
Lot Size: 0.25 Acres
Roof Type: Asbestos Shingle, Shingle
Stories: 2.0
Taxes: $1,104 / year
Year Built: 1930
Amenities
Private Yard
Feature Descriptions
Days on Site: 1
Exterior: Vinyl Siding
Fencing: None
Laundry: Main Level
Lot: Back Yard, See Remarks
Parcel#: 34-00925-000
Parking: Attached, Garage, Gravel
Patio/Porch: Rear Porch, Covered, Deck, Front Porch
Sewer: Public Sewer
Water: Public
Room Sizes
Living Room: N D x N D Level - First
Bedroom: N D x N D Level - Second
Bedroom: N D x N D Level - Second
Basement: N D x N D Level - Basement
Kitchen: N D x N D Level - First
Dining Room: N D x N D Level - First
Bathroom: N D x N D Level - Second
Local Schools
School District: St Clairsville-Richl - 706
Listed By / Shown By
Listed By
Agency Name: Sulek & Experts Real Estate
Agency Contact: alisahiltrealtor@gmail.com, 740-359-5619
Shown By
Agent Name: Michael Rogers
Agent Phone: Cell: (330) 760-0171
Agency Title: Kremer Realty, Inc

Estimate Your Payment
Estimated Payment
$ 368.90 per month $244.81 Principal & Interest $92.00 Property Tax $32.08 Homeowner's InsuranceChange Payment Information



Listing data compilation and photo(s) © 2026 - Multiple Listing Service, Inc. – All Rights Reserved
The photos may be altered, edited, enhanced or virtually staged.
Privacy Policy / DMCA Notice / ADA Accessibility


This site is hosted, designed and copyright
© 1994 - 2026 by
Delta Media Group, Inc. -- Patent Pending --
210 Maple Avenue | MLS# 5246667
This single family home located at 210 Maple Avenue, Saint Clairsville, OH 43950 is currently listed for sale with an asking price of $110,000. This property was built in 1930 and has 2 bedrooms and 1 full baths with 1359 sq. ft. Maple Avenue is located within the St Clairsville-Richl - 706 school district. Search Saint Clairsville real estate on michaelr.kremerrealty.com today.