
Michael Rogers
REALTOR®, CSP


BEDS3
BATHS2 full 1 partial
SQUARE FEET3,120
MLS#5245253
STATUSActive
PROPERTY TYPEResidential - Single Family
SUBDIVISIONLawsons Estates Sub
SCHOOLSteubenville City
Property Description
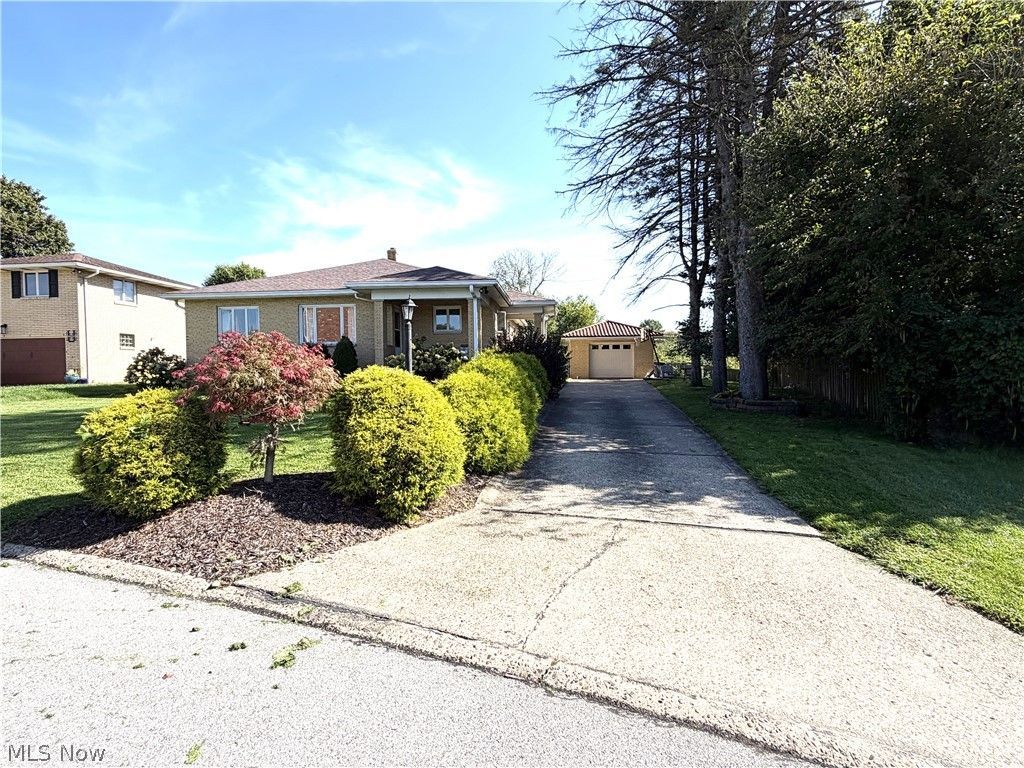
Charming one story Brick home offering 1560 sq ft of first floor living space, featuring three bedrooms with hard wood floors and 1 1/2 baths on main level. Updated flooring in the kitchen and dining room provides a fresh touch. The mostly finished finished lower level offers a full bath (shower),and abundant additional living space, with the flexibility to create one or two additional bedrooms, a recroom, home office or other living space. The lower level provided excellent potential for expanding the home's usable space. Outside, enjoy a nice, flat fenced in yard and a detached one care garage offering convenient parking and storage. The driveway will hold a couple of cars for off street parking. Call to view.
Property Features
Property Type: Residential - Single Family
Basement: Yes
Basement: Full, Finished
Cooling: Central Air
Fireplaces: 1
Garage: 1
Heating: Forced Air, Gas
Home Style: Ranch
Lot Size: 0.20 Acres
Roof Type: Asphalt
Stories: 1.0
Taxes: $1,654 / year
Year Built: 1963
Feature Descriptions
Appliances: Dishwasher, Range, Refrigerator
Exterior: Brick
Fencing: Partial
Laundry: In Basement
Lot: Back Yard, Front Yard
Parcel#: 07-03116-000
Parking: Detached, Garage Faces Front, Garage
Patio/Porch: Patio, Side Porch
Sewer: Public Sewer
Water: Public
Window: Insulated Windows
Room Sizes
Bathroom: N D x N D Level - Lower
Bathroom: N D x N D Level - First
Bathroom: N D x N D Level - First
Eat-in Kitchen: 11 x 11 Level - First
Local Schools
School District: Steubenville City
Listed By / Shown By
Listed By
Agency Name: Gary W. Cain Realty & Auctioneers,LLC
Agency Contact: 740-266-2246, info@garycain.com
Shown By
Agent Name: Michael Rogers
Agent Phone: Cell: (330) 760-0171
Agency Title: Kremer Realty, Inc

Estimate Your Payment
Estimated Payment
$ 629.95 per month $435.10 Principal & Interest $137.83 Property Tax $57.02 Homeowner's InsuranceChange Payment Information



Listing data compilation and photo(s) © 2026 - Multiple Listing Service, Inc. – All Rights Reserved
The photos may be altered, edited, enhanced or virtually staged.
Privacy Policy / DMCA Notice / ADA Accessibility


This site is hosted, designed and copyright
© 1994 - 2026 by
Delta Media Group, Inc. -- Patent Pending --
2098 Eve Drive | MLS# 5245253
This single family home located at 2098 Eve Drive , Steubenville, OH 43952 is currently listed for sale with an asking price of $195,500. This property was built in 1963 and has 3 bedrooms and 2 full and 1 partial baths with 3120 sq. ft. Eve Drive is located in the Lawsons Estates Sub subdivision within the Steubenville City school district. Search Lawsons Estates Sub real estate on michaelr.kremerrealty.com today.