
Michael Rogers
REALTOR®, CSP


BEDS3
BATHS2 full
SQUARE FEET2,060
MLS#5246256
STATUSActive
PROPERTY TYPEResidential - Single Family
SUBDIVISIONFairwood
SCHOOLStrongsville City
Property Description
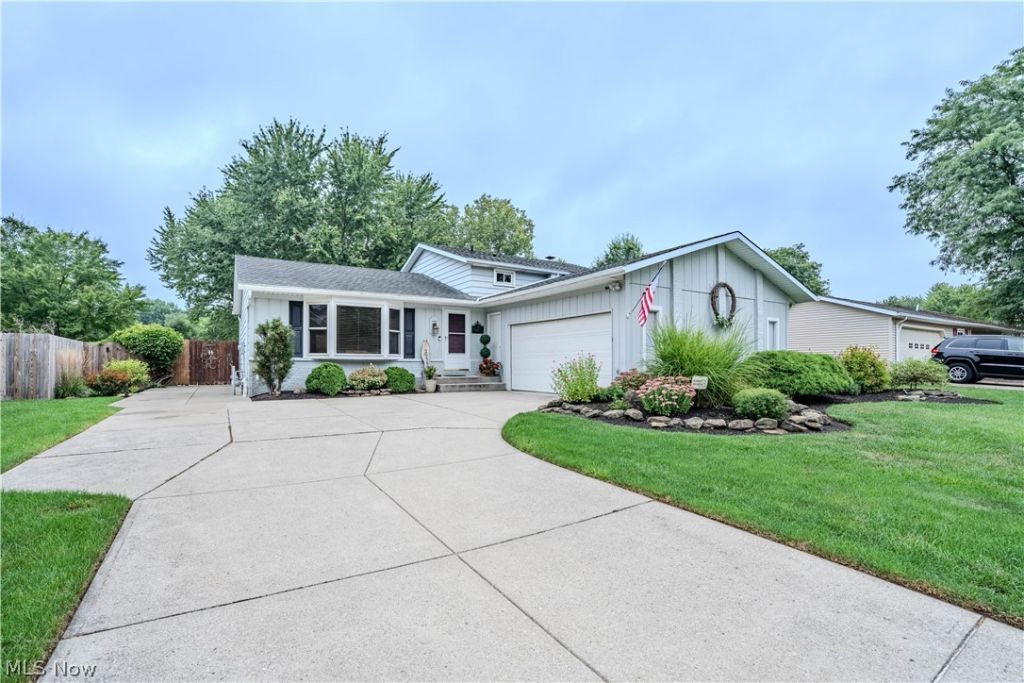
Meticulously maintained 3 bedroom, 2 full bath split-level situated on a lovely .41-acre property in Strongsville! This home showcases an entertainer's dream backyard featuring an inground pool, covered patio, stone fireplace(2020), beautifully landscaped flowerbeds, & plenty of additional yard space for outdoor activities. Step inside to a warm and inviting living room highlighted by a bright Stanek bay window(2011), updated flooring(2014), & neutral paint that flows seamlessly into the adjoining dining room, perfect for formal gatherings. The tastefully updated kitchen features a center island with seating, quartz countertops(2023), a wine bar area, warm wood cabinetry, backsplash, and included appliances. Upstairs you'll find 2 bedrooms, including the oversized owner's suite featuring plush carpet, 3 closets, and a sliding door(2016) leading to your own private deck. The oversized owner's suite was previously configured as two bedrooms and can easily be converted back to create a 4th bedroom if desired. The updated full bathroom offers a double vanity with granite countertop. The lower level provides even more comfortable living space with a family room featuring a cozy gas fireplace, private 3rd bedroom, and 2nd full bathroom. Continue to the finished basement where you'll find a recreation room, separate laundry area, and ample storage space. Outside, enjoy your own private backyard retreat! The inground pool features a new liner(2024) and newer pump(2019). 2 car attached garage with epoxy flooring plus an extended driveway for extra parking! Additional important updates include Furnace & A/C (2018), Washer & Dryer (2026), & Hot Water Tank (2026). A 1 year home warranty is also included for added peace of mind. Conveniently located near shopping, Metroparks, and quick highway access. With its incredible backyard, abundance of living space, and years of loving care, this Strongsville home is ready to welcome its next owner. Schedule your private showing today!
Property Features
Property Type: Residential - Single Family
Basement: Yes
Basement: Partial, Partially Finished
Cooling: Central Air
Fireplaces: 1
Garage: 2 car attached
Heating: Forced Air, Gas
Home Style: Split Level
Lot Size: 0.41 Acres
Roof Type: Asphalt, Fiberglass
Stories: 2.0
Taxes: $4,502 / year
Year Built: 1973
Feature Descriptions
Appliances: Dryer, Dishwasher, Microwave, Range, Refrigerator, Washer
Exterior: Aluminum Siding, Brick, Cedar
Fencing: Chain Link, Fenced, Full, Privacy
Fireplace: Family Room, Gas
Laundry: Lower Level
Parcel#: 391-19-084
Parking: Attached, Garage
Patio/Porch: Deck, Patio
Pool: In Ground
Sewer: Public Sewer
Swimming Pool: Yes
Water: Public
Room Sizes
Kitchen: 13 x 11 Level - First
Bedroom: 12 x 11 Level - Second
Bedroom: 13 x 11 Level - Lower
Living Room: 22 x 15 Level - First
Family Room: 23 x 14 Level - Lower
Primary Bedroom: 24 x 14 Level - Second
Dining Room: 14 x 10 Level - First
Local Schools
School District: Strongsville City
Listed By / Shown By
Listed By
Agency Name: EXP Realty, LLC.
Agency Contact: 440-454-2202;theincteam@gmail.com
Shown By
Agent Name: Michael Rogers
Agent Phone: Cell: (330) 760-0171
Agency Title: Kremer Realty, Inc

Estimate Your Payment
Estimated Payment
$ 1,432.15 per month $934.52 Principal & Interest $375.17 Property Tax $122.47 Homeowner's InsuranceChange Payment Information



Listing data compilation and photo(s) © 2026 - Multiple Listing Service, Inc. – All Rights Reserved
The photos may be altered, edited, enhanced or virtually staged.
Privacy Policy / DMCA Notice / ADA Accessibility


This site is hosted, designed and copyright
© 1994 - 2026 by
Delta Media Group, Inc. -- Patent Pending --
20566 Village Green Drive | MLS# 5246256
This single family home located at 20566 Village Green Drive, Strongsville, OH 44149 is currently listed for sale with an asking price of $419,900. This property was built in 1973 and has 3 bedrooms and 2 full baths with 2060 sq. ft. Village Green Drive is located in the Fairwood subdivision within the Strongsville City school district. Search Fairwood real estate on michaelr.kremerrealty.com today.