
Michael Rogers
REALTOR®, CSP


BEDS3
BATHS2 full
SQUARE FEET2,422
MLS#5240509
STATUSActive
PROPERTY TYPEResidential - Single Family
SCHOOLBedford City
Property Description
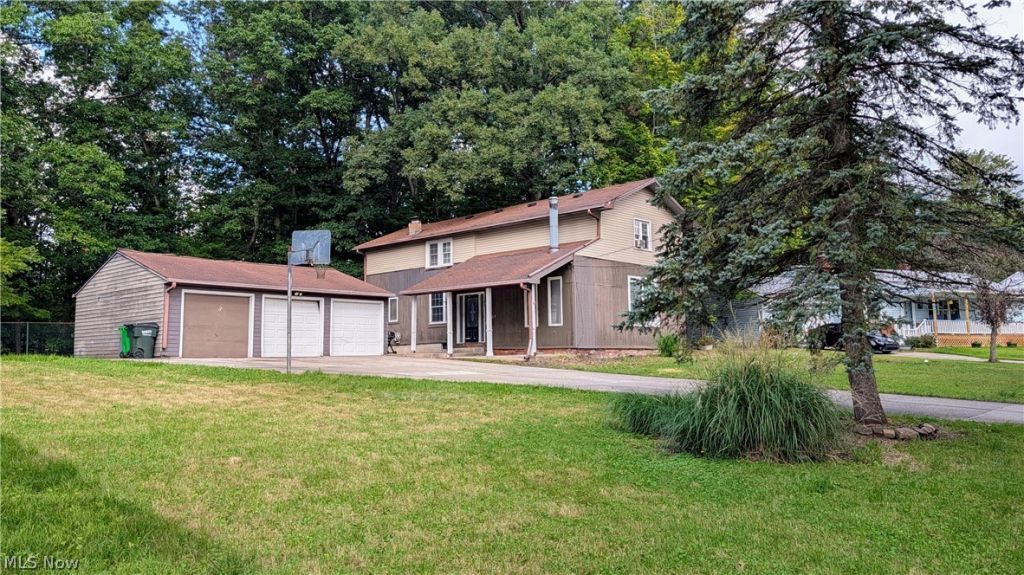
Unlock the Potential of this Diamond in the Rough Spacious 2,422 sq. ft. Covered Front Porch Colonial peacefully tucked away on a quiet Cul-De-Sac street. This Property is a Fantastic Opportunity for Investors or Handyman/woman looking to Transform this Home into a Shining Gem. Welcoming Foyer complete with a generous Coat Closet. Functional Main Level features a Dining Room Open to the expansive Kitchen equipped with Pantry and included Appliances, Stone Countertops (Refrigerator, Range, Microwave & Dishwasher stay). Seamless access to the Back Deck directly off the Kitchen with Wooded Views. Open Family Room anchored by a Wood-Burning Stove plus a Full Bath. Upstairs, the expansive Primary Suite boasts an extensive Walk-in Closet, alongside two additional Bedrooms, plus a private Office or Nursery. Technically 4 Bedrooms. Large 10x8 Full Bath. Unfinished Lower Level offers Laundry Area, Updated Mechanics and Storage Capacity. Parking and projects are made easy with the 3-Car Garage featuring extra storage space. Priced to sell and offered AS-IS (seller will make no repairs). This Home offers Significant Upside for those Willing to Invest some sweat and equity. Fixer-Upper Homes, especially when Renovated Strategically, can yield Significant Returns on Investment. Seller is even providing a Home Warranty! Call Today for More Information.
Property Features
Property Type: Residential - Single Family
Basement: Yes
Basement: Full
Cooling: Ceiling Fan(s)
Fireplaces: 1
Garage: 3
Heating: Baseboard, Fireplace(s), Gas, Radiant
Home Style: Colonial
Lot Size: 0.34 Acres
Roof Type: Fiberglass
Stories: 2.0
Taxes: $3,422 / year
Year Built: 1930
Amenities
Ceiling Fan(s)
Entrance Foyer
Pantry
Stone Counters
Walk-In Closet(s)
Private Yard
Feature Descriptions
Accessibility: Accessible Full Bath
Appliances: Dishwasher, Disposal, Microwave, Range, Refrigerator, Washer
Community Features: Public Transportation
Days on Site: 6
Exterior: Vinyl Siding, Wood Siding
Fencing: Chain Link
Fireplace: Family Room, Wood Burning Stove, Wood Burning
Laundry: Washer Hookup, Lower Level
Lot: Front Yard
Parcel#: 812-26-047
Parking: Driveway, Detached, Garage, Garage Door Opener, Side By Side
Patio/Porch: Covered, Deck, Front Porch, Patio, Side Porch
Sewer: Public Sewer
Water: Public
Window: Blinds
Local Schools
School District: Bedford City
Listed By / Shown By
Listed By
Agency Name: RE/MAX Above & Beyond
Agency Contact: mary@marysellshomes.net, 216-406-8089
Shown By
Agent Name: Michael Rogers
Agent Phone: Cell: (330) 760-0171
Agency Title: Kremer Realty, Inc

Estimate Your Payment
Estimated Payment
$ 612.41 per month $289.32 Principal & Interest $285.17 Property Tax $37.92 Homeowner's InsuranceChange Payment Information



Listing data compilation and photo(s) © 2026 - Multiple Listing Service, Inc. – All Rights Reserved
The photos may be altered, edited, enhanced or virtually staged.
Privacy Policy / DMCA Notice / ADA Accessibility


This site is hosted, designed and copyright
© 1994 - 2026 by
Delta Media Group, Inc. -- Patent Pending --
197 Forest Drive | MLS# 5240509
This single family home located at 197 Forest Drive, Bedford, OH 44146 is currently listed for sale with an asking price of $130,000. This property was built in 1930 and has 3 bedrooms and 2 full baths with 2422 sq. ft. Forest Drive is located within the Bedford City school district. Search Bedford real estate on michaelr.kremerrealty.com today.