
Michael Rogers
REALTOR®, CSP


BEDS4
BATHS1 full 1 partial
SQUARE FEET2,388
MLS#5245874
STATUSActive
PROPERTY TYPEResidential - Single Family
SUBDIVISIONS H Kleinman Realty Cos Shake
SCHOOLCleveland Municipal - 1809
Property Description
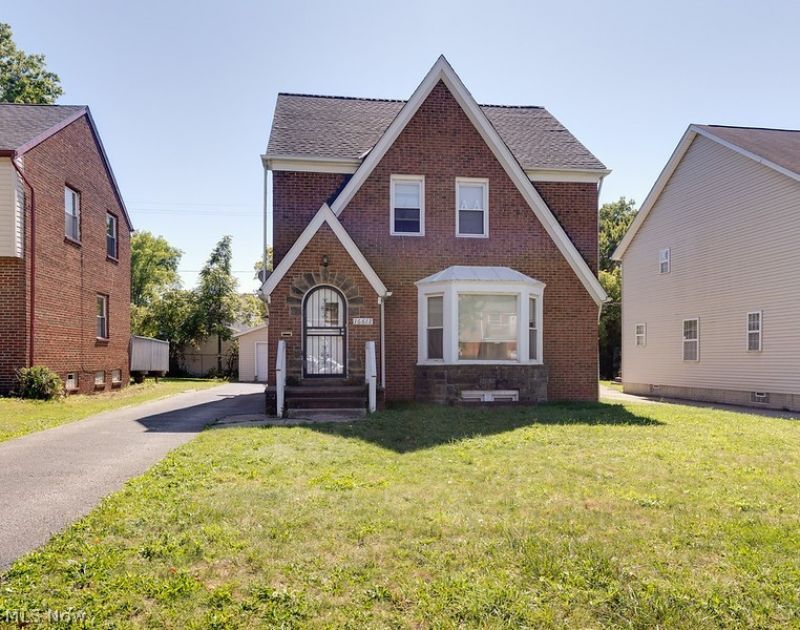
Welcome to Shaker Heights! This sturdy brick home, offers 4 bedrooms and 2 bathrooms, as you enter the house you will be greeted with tons of natural lighting. The main level has an updated kitchen equiped with newer appliances and a spacious living room to entertain you and your family. As you make your way to the second level of the home, it offers 3 bedrooms and a newly renovated bathroom. To cap off the upper levels of the home, the attic has been made to a 4th bedroom. The exterior of the home offer a 2 car garage and an enclosed porch area. Surrounding the neghbourhood are plenty of stores, shopping centers and restaurants.
Property Features
Property Type: Residential - Single Family
Basement: Yes
Basement: Full
Cooling: Central Air
Fireplaces: 1
Garage: 2
Heating: Forced Air
Home Style: A-Frame, Colonial
Lot Size: 0.13 Acres
Roof Type: Asphalt
Stories: 3.0
Taxes: $550 / year
Year Built: 1940
Amenities
Built-in Features
Feature Descriptions
Appliances: Dryer, Dishwasher, Microwave, Range, Refrigerator, Washer
Days on Site: 3
Exterior: Brick
Laundry: In Basement
Parcel#: 140-12-038
Parking: Detached, Electricity, Garage
Patio/Porch: Enclosed, Patio, Porch
Sewer: Public Sewer
Water: Public
Local Schools
School District: Cleveland Municipal - 1809
Listed By / Shown By
Listed By
Agency Name: Keller Williams Chervenic Rlty
Agency Contact: marcuswright@kw.com, 330-554-3271
Shown By
Agent Name: Michael Rogers
Agent Phone: Cell: (330) 760-0171
Agency Title: Kremer Realty, Inc

Estimate Your Payment
Estimated Payment
$ 561.87 per month $456.24 Principal & Interest $45.83 Property Tax $59.79 Homeowner's InsuranceChange Payment Information



Listing data compilation and photo(s) © 2026 - Multiple Listing Service, Inc. – All Rights Reserved
The photos may be altered, edited, enhanced or virtually staged.
Privacy Policy / DMCA Notice / ADA Accessibility


This site is hosted, designed and copyright
© 1994 - 2026 by
Delta Media Group, Inc. -- Patent Pending --
16612 Glendale Avenue | MLS# 5245874
This single family home located at 16612 Glendale Avenue, Cleveland, OH 44128 is currently listed for sale with an asking price of $205,000. This property was built in 1940 and has 4 bedrooms and 1 full and 1 partial baths with 2388 sq. ft. Glendale Avenue is located in the S H Kleinman Realty Cos Shake subdivision within the Cleveland Municipal - 1809 school district. Search S H Kleinman Realty Cos Shake real estate on michaelr.kremerrealty.com today.