
Michael Rogers
REALTOR®, CSP


BEDS3
BATHS2 full
SQUARE FEET2,488
MLS#5245187
STATUSActive
PROPERTY TYPEResidential - Single Family
SUBDIVISIONAuburn Sec 05 01
SCHOOLKenston Local
Property Description
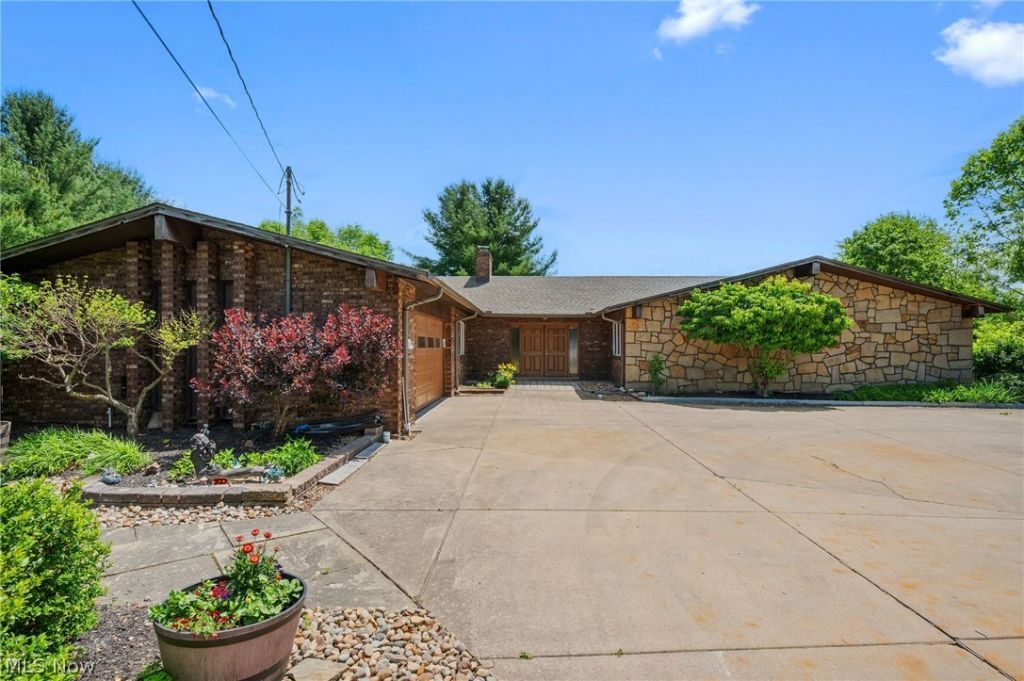
Move right in to this custom-built 3 bedroom, 2 full-bath ranch on 4 acres with NEW ROOF (2026) and NEW SEPTIC SYSTEM (2026)! Soffits will be finished 9/29/26. With one owner who built and cared for this home, it features a large eat-in kitchen with an island/breakfast bar; formal dining room with French door access to a side patio; living room with wood-burning fireplace and vaulted ceiling; and a first floor laundry room off the kitchen. The primary bedroom has an ensuite bath with views of the backyard. The other two bedrooms share a bath. This home is filled with storage space on the main level, the full unfinished basement and the attached two-car garage. Laundry room could be modified to include a half bath. Perennial gardens surround the property year round with established, sun-loving flowers in every season. Kenston Schools.
Property Features
Property Type: Residential - Single Family
Basement: Yes
Basement: Full, Sump Pump, Unfinished
Cooling: Central Air
Fireplaces: 1
Garage: 2 car attached
Heating: Forced Air, Oil
Home Style: Ranch
Lot Size: 4.07 Acres
Roof Type: Asphalt, Fiberglass
Stories: 1.0
Taxes: $6,031 / year
Year Built: 1975
Feature Descriptions
Appliances: Dishwasher, Range, Refrigerator
Days on Site: 4
Exterior: Brick
Fencing: Partial
Fireplace: Wood Burning
Parcel#: 01-002000
Parking: Attached, Direct Access, Garage
Sewer: Septic Tank
Water: Well
Local Schools
School District: Kenston Local
Listed By / Shown By
Listed By
Agency Name: Keller Williams Living
Agency Contact: trish.rouru@kw.com, 440-241-0669
Shown By
Agent Name: Michael Rogers
Agent Phone: Cell: (330) 760-0171
Agency Title: Kremer Realty, Inc

Estimate Your Payment
Estimated Payment
$ 1,635.34 per month $1,001.50 Principal & Interest $502.58 Property Tax $131.25 Homeowner's InsuranceChange Payment Information



Listing data compilation and photo(s) © 2026 - Multiple Listing Service, Inc. – All Rights Reserved
The photos may be altered, edited, enhanced or virtually staged.
Privacy Policy / DMCA Notice / ADA Accessibility


This site is hosted, designed and copyright
© 1994 - 2026 by
Delta Media Group, Inc. -- Patent Pending --
16385 Messenger Road | MLS# 5245187
This single family home located at 16385 Messenger Road, Chagrin Falls, OH 44023 is currently listed for sale with an asking price of $450,000. This property was built in 1975 and has 3 bedrooms and 2 full baths with 2488 sq. ft. Messenger Road is located in the Auburn Sec 05 01 subdivision within the Kenston Local school district. Search Auburn Sec 05 01 real estate on michaelr.kremerrealty.com today.