
Michael Rogers
REALTOR®, CSP


BEDS3
BATHS2 full
SQUARE FEET1,370
MLS#5245467
STATUSActive
PROPERTY TYPEResidential - Single Family
SUBDIVISIONBurton Lakes
SCHOOLBerkshire Local
Property Description
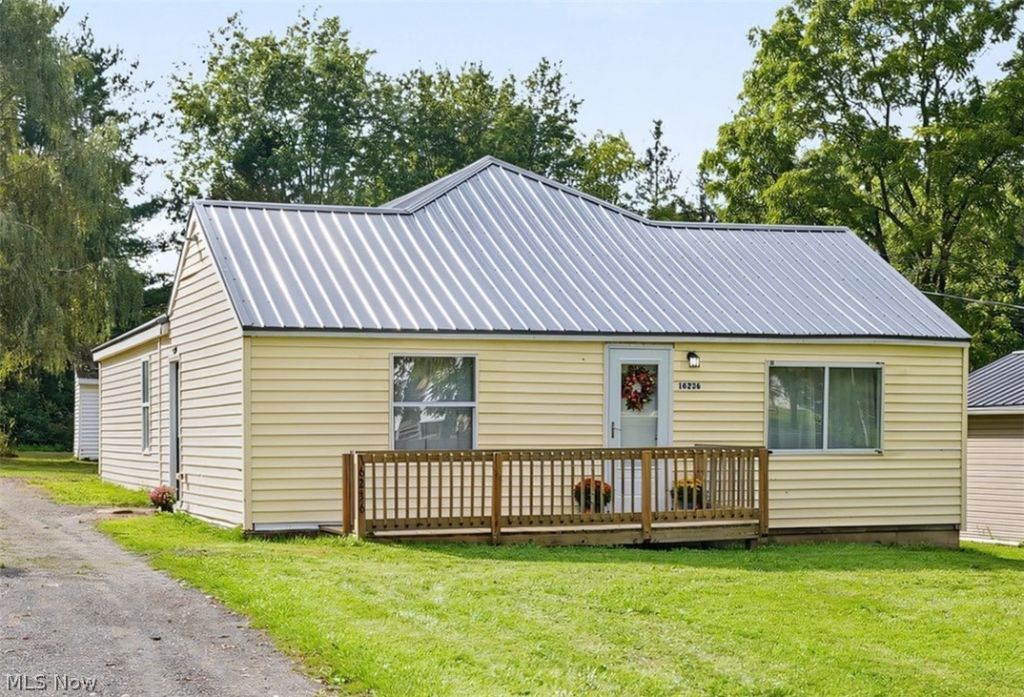
Larger than it appears! Move right into this beautifully renovated 3-bedroom, 2-full-bath single-floor home! Step inside the welcoming foyer and discover a thoughtfully redesigned floor plan that blends modern updates with rustic charm. Rustic wood beams add character, while the spacious eat-in kitchen and expansive living/family room provide plenty of room for everyday living and entertaining. The three generously sized bedrooms and a large laundry/utility room offer comfort and functionality. Enjoy peace of mind with an impressive list of updates, including new luxury vinyl flooring, new carpeting, a new metal roof, two completely renovated bathrooms, new ceiling fans, updated light fixtures, new electric baseboard heating, a new well pump and pressure tank, new baseboards, freshly painted rooms, and more! Beautifully renovated and move-in ready, this charming ranch is ready to welcome you home!
Property Features
Property Type: Residential - Single Family
Basement: Crawl Space
Cooling: Ceiling Fan(s)
Heating: Baseboard, Electric
Home Style: Ranch
Lot Size: 0.32 Acres
Roof Type: Metal
Stories: 1.0
Taxes: $1,391 / year
Year Built: 1951
Amenities
Ceiling Fan(s)
Entrance Foyer
Eat-in Kitchen
Feature Descriptions
Appliances: Dishwasher, Range, Water Softener
Days on Site: 5
Exterior: Vinyl Siding
Laundry: Laundry Room
Lot: Back Yard
Parcel#: 04-144800
Parking: Driveway
Patio/Porch: Deck
Sewer: Public Sewer
Water: Private, Well
Room Sizes
Bedroom: 12 x 9 Level - First
Bedroom: 11 x 9 Level - First
Entry/ Foyer: 9 x 7 Level - First
Laundry: 8 x 14 Level - First
Primary Bathroom: 20 x 11 Level - First
Living Room: 25 x 11 Level - First
Kitchen: 19 x 10 Level - First
Local Schools
School District: Berkshire Local
Listed By / Shown By
Listed By
Agency Name: Keller Williams Chervenic Rlty
Agency Contact: kendrakerensky@kw.com, 330-995-8729
Shown By
Agent Name: Michael Rogers
Agent Phone: Cell: (330) 760-0171
Agency Title: Kremer Realty, Inc

Estimate Your Payment
Estimated Payment
$ 657.12 per month $478.50 Principal & Interest $115.92 Property Tax $62.71 Homeowner's InsuranceChange Payment Information



Listing data compilation and photo(s) © 2026 - Multiple Listing Service, Inc. – All Rights Reserved
The photos may be altered, edited, enhanced or virtually staged.
Privacy Policy / DMCA Notice / ADA Accessibility


This site is hosted, designed and copyright
© 1994 - 2026 by
Delta Media Group, Inc. -- Patent Pending --
16236 Georgette Drive | MLS# 5245467
This single family home located at 16236 Georgette Drive, Burton, OH 44021 is currently listed for sale with an asking price of $215,000. This property was built in 1951 and has 3 bedrooms and 2 full baths with 1370 sq. ft. Georgette Drive is located in the Burton Lakes subdivision within the Berkshire Local school district. Search Burton Lakes real estate on michaelr.kremerrealty.com today.