
Michael Rogers
REALTOR®, CSP


BEDS3
BATHS2 full
MLS#5243669
STATUSActive
PROPERTY TYPEResidential - Single Family
SUBDIVISIONRosewood Manor Resub
SCHOOLCleveland Municipal - 1809
Property Description
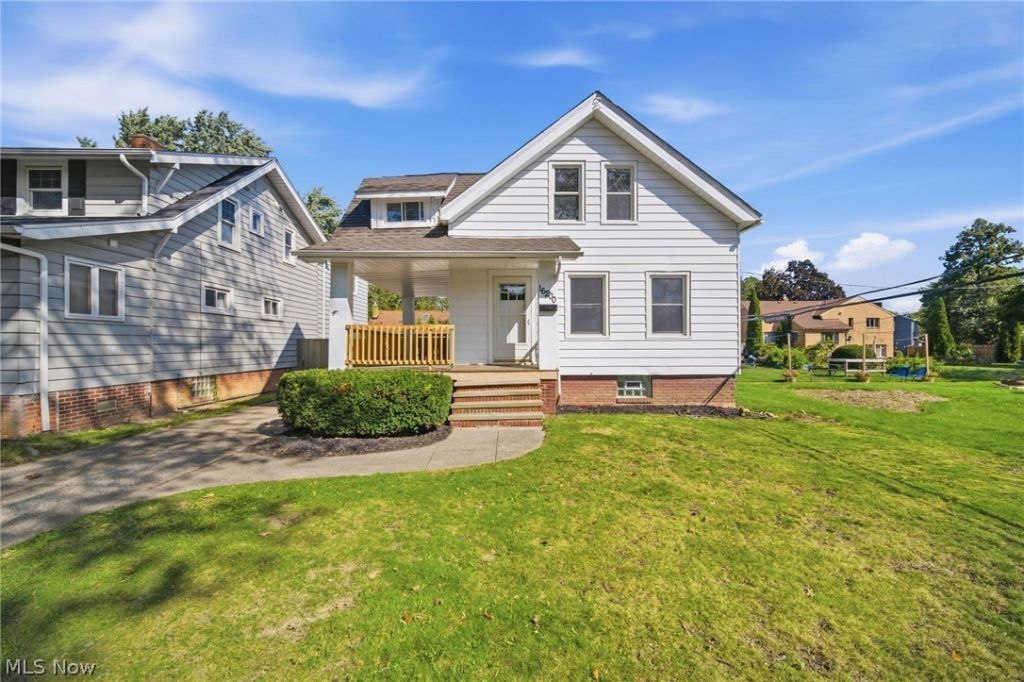
Welcome to 16200 Ernadale Ave, the first home built in the neighborhood! This beautifully updated 3-bedroom, 2-full-bath home offers move-in-ready living with modern updates throughout. Refinished hardwood floors add warmth and character, while the updated kitchen features new cabinetry, backsplash, and granite countertops. Both full bathrooms have been tastefully updated with fresh, modern finishes. The functional layout provides comfortable living space with flexibility for family, guests, a home office, or additional living areas. The one car garage, carport and driveway offer ample parking. Conveniently located in an established Cleveland neighborhood, this property is an excellent opportunity for homeowners or investors. A unique bonus is the hidden room located in both upstairs bedrooms, adding character, versatility and optional use for closet. Schedule your showing today!
Property Features
Property Type: Residential - Single Family
Basement: Yes
Basement: Full, Finished
Cooling: Central Air
Garage: 1
Heating: Forced Air, Gas
Home Style: Traditional
Lot Size: 0.14 Acres
Roof Type: Asphalt, Fiberglass
Stories: 2.0
Taxes: $5,671 / year
Year Built: 1900
Amenities
Eat-in Kitchen
Granite Counters
Primary Downstairs
Natural Woodwork
Feature Descriptions
Appliances: Dishwasher, Microwave, Range, Refrigerator
Days on Site: 5
Exterior: Vinyl Siding
Laundry: In Basement
Lot: Back Yard, Front Yard
Parcel#: 025-13-060
Parking: Carport, Driveway, Detached, Garage, Off Street, On Street
Patio/Porch: Front Porch, Wrap Around
Sewer: Public Sewer
Water: Public
Local Schools
School District: Cleveland Municipal - 1809
Listed By / Shown By
Listed By
Agency Name: RE/MAX Revealty
Agency Contact: 614-505-7438, jfoster@revealty.com
Shown By
Agent Name: Michael Rogers
Agent Phone: Cell: (330) 760-0171
Agency Title: Kremer Realty, Inc

Estimate Your Payment
Estimated Payment
$ 1,225.24 per month $665.44 Principal & Interest $472.58 Property Tax $87.21 Homeowner's InsuranceChange Payment Information



Listing data compilation and photo(s) © 2026 - Multiple Listing Service, Inc. – All Rights Reserved
The photos may be altered, edited, enhanced or virtually staged.
Privacy Policy / DMCA Notice / ADA Accessibility


This site is hosted, designed and copyright
© 1994 - 2026 by
Delta Media Group, Inc. -- Patent Pending --
16200 Ernadale Avenue | MLS# 5243669
This single family home located at 16200 Ernadale Avenue, Cleveland, OH 44111 is currently listed for sale with an asking price of $299,000. This property was built in 1900 and has 3 bedrooms and 2 full baths. Ernadale Avenue is located in the Rosewood Manor Resub subdivision within the Cleveland Municipal - 1809 school district. Search Rosewood Manor Resub real estate on michaelr.kremerrealty.com today.