
Michael Rogers
REALTOR®, CSP


BEDS3
BATHS1 full
SQUARE FEET1,163
MLS#5243409
STATUSActive
PROPERTY TYPEResidential - Single Family
SUBDIVISIONOld Homestead Sub/Wickliffe
SCHOOLAustintown Local
Property Description
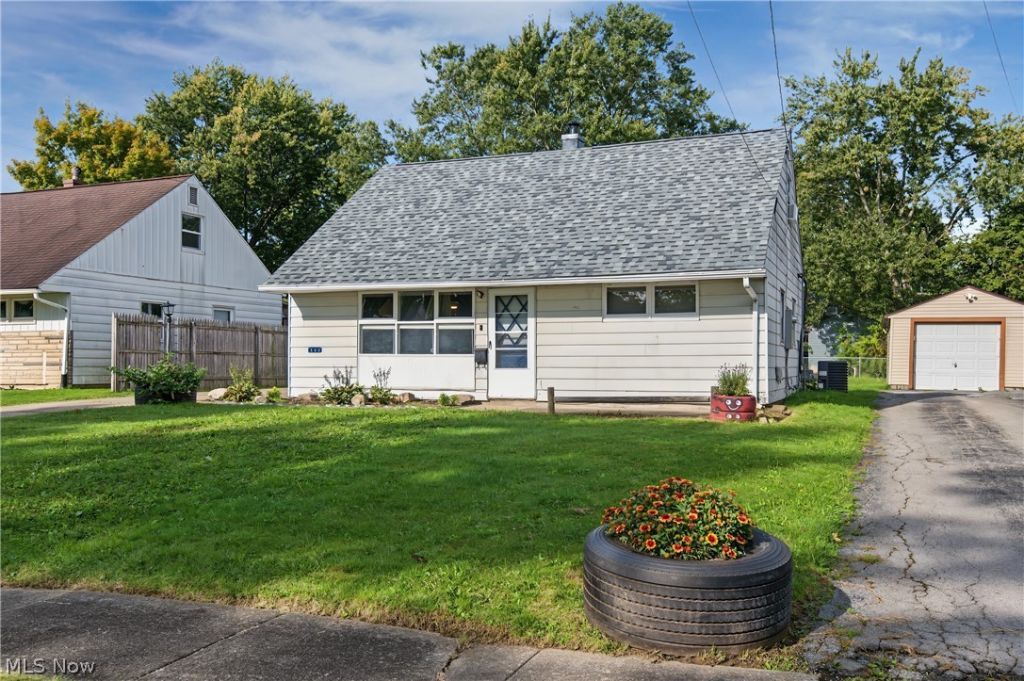
This charming Cape Cod home at 162 N Beverly Ave offers 1,163 square feet of thoughtfully updated living space in Youngstown, Ohio. With three bedrooms and one bathroom, the residence features a completely refreshed kitchen and bathroom completed in 2025, complete with elegant granite countertops that create both style and function. All appliances remain with the property, making the transition to your new home seamless. Natural light flows through the main level, highlighting the comfortable layout designed for everyday living. Upstairs, a flexible bonus room provides the perfect option for a fourth bedroom, home office, or quiet retreat. The home also benefits from a new roof and central air conditioning installed in 2025, along with updated electrical completed in 2026, delivering peace of mind for years to come. Outside, a fully fenced backyard creates a private setting for relaxation, gardening, or gathering with friends. At a list price of $159,900, this move-in ready residence combines practical updates with timeless Cape Cod character. Schedule a private showing today to experience the home firsthand and discover how it could become your next chapter. Contact us to arrange your visit or request additional details.
Property Features
Property Type: Residential - Single Family
Basement: None
Cooling: Central Air
Garage: 1
Heating: Forced Air, Gas
Home Style: Cape Cod
Lot Size: 0.13 Acres
Roof Type: Asphalt, Fiberglass
Taxes: $1,123 / year
Year Built: 1952
Amenities
None
Feature Descriptions
Appliances: Dryer, Dishwasher, Microwave, Range, Refrigerator, Washer
Community Features: None
Days on Site: 4
Exterior: Aluminum Siding
Fencing: Chain Link
Fireplace: None
Laundry: Main Level
Lot: Back Yard
Parcel#: 48-025-0-160.00-0
Parking: Concrete, Detached, Garage
Patio/Porch: Deck, Patio
Sewer: Public Sewer
View: None
Water: Public
Room Sizes
Bedroom: 14 x 12 Level - Second
Primary Bedroom: 12 x 9 Level - First
Bedroom: 8 x 12 Level - First
Living Room: 17 x 12 Level - First
Kitchen: 15 x 7 Level - First
Local Schools
School District: Austintown Local
Listed By / Shown By
Listed By
Agency Name: CENTURY 21 Lakeside Realty
Agency Contact: missy10878@gmail.com, 234-600-1228
Shown By
Agent Name: Michael Rogers
Agent Phone: Cell: (330) 760-0171
Agency Title: Kremer Realty, Inc

Estimate Your Payment
Estimated Payment
$ 496.09 per month $355.87 Principal & Interest $93.58 Property Tax $46.64 Homeowner's InsuranceChange Payment Information



Listing data compilation and photo(s) © 2026 - Multiple Listing Service, Inc. – All Rights Reserved
The photos may be altered, edited, enhanced or virtually staged.
Privacy Policy / DMCA Notice / ADA Accessibility


This site is hosted, designed and copyright
© 1994 - 2026 by
Delta Media Group, Inc. -- Patent Pending --
162 N Beverly Avenue | MLS# 5243409
This single family home located at 162 N Beverly Avenue, Youngstown, OH 44515 is currently listed for sale with an asking price of $159,900. This property was built in 1952 and has 3 bedrooms and 1 full baths with 1163 sq. ft. N Beverly Avenue is located in the Old Homestead Sub/Wickliffe subdivision within the Austintown Local school district. Search Old Homestead Sub/Wickliffe real estate on michaelr.kremerrealty.com today.