
Michael Rogers
REALTOR®, CSP


BEDS3
BATHS3 full
SQUARE FEET1,784
MLS#5246359
STATUSActive
PROPERTY TYPEResidential - Single Family
SUBDIVISIONStow
SCHOOLStow-Munroe Falls CS - 7714
Property Description
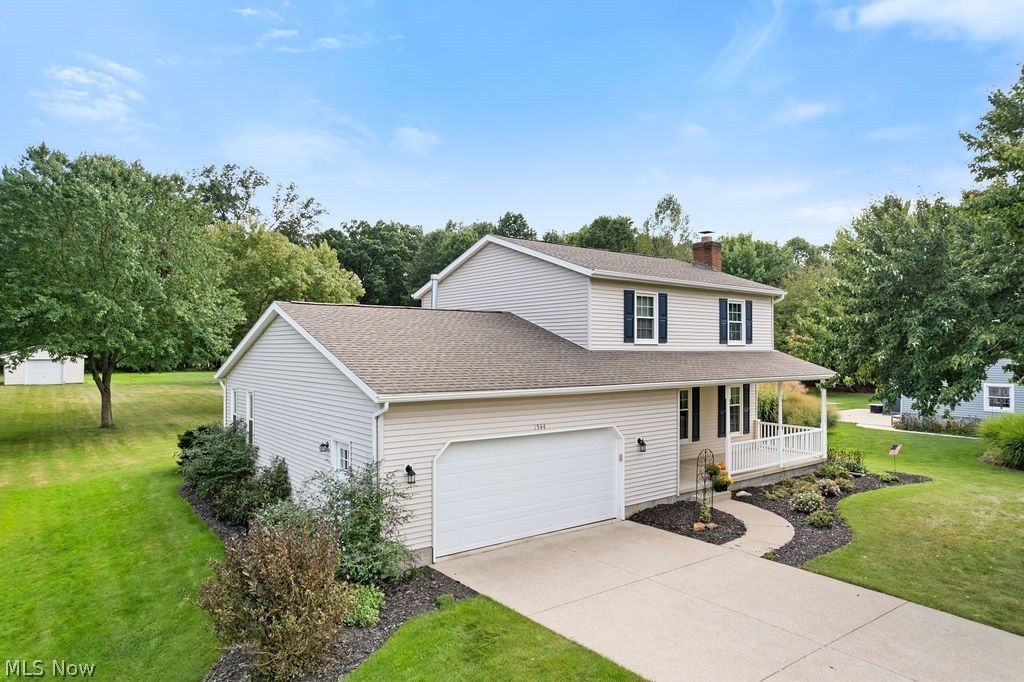
WHAT A BEAUTY! This 1990 custom Colonial has been beautifully updated and offers an incredible combination of style, space, and outdoor living. The inviting large front porch welcomes you into this 3-bedroom, 3-full-bath home, including a convenient first-floor full bath. Hardwood floors flow throughout the first and second levels. The spacious family room features vaulted ceilings and opens to a wonderful screened porch overlooking the stamped-concrete patio and beautiful approximately 1-acre lot. The large storage building provides plenty of room for lawn equipment, tools, and all those extras, keeping your two-car garage organized. You will love the renovated kitchen with stunning cabinetry, upgraded appliances, and a separate eating area with cabinetry, countertop, glass-front cabinets, and additional base cabinets. The formal living room showcases crown molding and a fireplace (cleaned in 2026) and opens beautifully to the eat-in kitchen. All three bathrooms have been updated. The owner's suite features a completely renovated bath with a gorgeous walk-in shower accented by subway tile. Additional updates include the front door, central air, a 2022 hot water tank, and a 2026 furnace. Washer and dryer: 2026; windows: 2006!
Property Features
Property Type: Residential - Single Family
Basement: Yes
Basement: Full, Storage Space, Unfinished, Sump Pump
Cooling: Central Air, Ceiling Fan(s)
Fireplaces: 1
Garage: 2 car attached
Heating: Forced Air, Gas
Home Style: Colonial
Lot Size: 1.06 Acres
Roof Type: Asphalt
Stories: 2.0
Taxes: $5,612 / year
Year Built: 1990
Amenities
Built-in Features
Ceiling Fan(s)
Chandelier
Crown Molding
Entrance Foyer
Eat-in Kitchen
Granite Counters
Kitchen Island
Pantry
Recessed Lighting
Storage
Natural Woodwork
Walk-In Closet(s)
Private Entrance
Private Yard
Feature Descriptions
Appliances: Dryer, Dishwasher, Disposal, Humidifier, Microwave, Range, Refrigerator, Washer
Days on Site: 3
Exterior: Vinyl Siding
Fireplace: Living Room, Raised Hearth, Wood Burning
Laundry: Washer Hookup, Gas Dryer Hookup, In Basement, Laundry Room, Laundry Tub, Sink
Lot: Cleared, City Lot, Flat, Front Yard, Landscaped, Level, Private, Few Trees
Parcel#: 5613216
Parking: Attached, Concrete, Driveway, Electricity, Garage Faces Front, Garage, Garage Door Opener, Inside Entrance, Private
Patio/Porch: Enclosed, Front Porch, Patio, Porch, Screened
Security: Carbon Monoxide Detector(s), Smoke Detector(s)
Sewer: Public Sewer
Water: Public
Window: Double Pane Windows
Room Sizes
Primary Bedroom: 12 x 15 Level - Second
Primary Bathroom: 7 x 8 Level - Second
Bathroom: 5 x 10 Level - Second
Eat-in Kitchen: 12 x 12 Level - First
Kitchen: 9 x 12 Level - First
Bedroom: 12 x 15 Level - Second
Bedroom: 12 x 13 Level - Second
Family Room: 12 x 22 Level - First
Living Room: 15 x 17 Level - First
Sunroom: 12 x 12 Level - First
Laundry: N D x N D Level - Lower
Local Schools
School District: Stow-Munroe Falls CS - 7714
Listed By / Shown By
Listed By
Agency Name: Berkshire Hathaway HomeServices Simon & Salhany Realty
Agency Contact: 330-929-0707, simonsalhanysold@gmail.com
Shown By
Agent Name: Michael Rogers
Agent Phone: Cell: (330) 760-0171
Agency Title: Kremer Realty, Inc

Estimate Your Payment
Estimated Payment
$ 1,489.41 per month $903.36 Principal & Interest $467.67 Property Tax $118.39 Homeowner's InsuranceChange Payment Information



Listing data compilation and photo(s) © 2026 - Multiple Listing Service, Inc. – All Rights Reserved
The photos may be altered, edited, enhanced or virtually staged.
Privacy Policy / DMCA Notice / ADA Accessibility


This site is hosted, designed and copyright
© 1994 - 2026 by
Delta Media Group, Inc. -- Patent Pending --
1544 Arndale Road | MLS# 5246359
This single family home located at 1544 Arndale Road, Stow, OH 44224 is currently listed for sale with an asking price of $405,900. This property was built in 1990 and has 3 bedrooms and 3 full baths with 1784 sq. ft. Arndale Road is located in the Stow subdivision within the Stow-Munroe Falls CS - 7714 school district. Search Stow real estate on michaelr.kremerrealty.com today.