
Michael Rogers
REALTOR®, CSP


BEDS3
BATHS2 full 1 partial
MLS#5246353
STATUSActive
PROPERTY TYPEResidential - Single Family
SCHOOLBrunswick City
Property Description
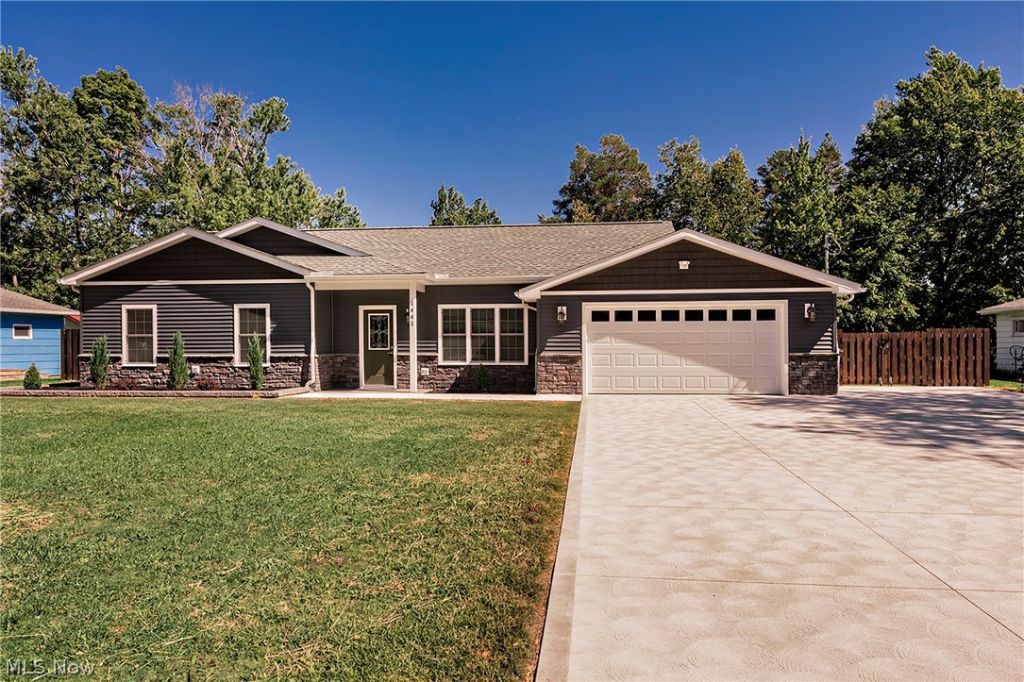
This home was 95% rebuilt down to the studs; the 2.5 car garage remained intact. Experience this beautiful 3-bedroom, 2½-bath ranch-style home, where timeless appeal meets modern sophistication. Thoughtfully designed for todays lifestyle, the home offers an inviting open-concept floor plan enhanced by 9' high ceilings, recessed lighting. Approximately 450 sq ft added to the kitchen space, totaling almost 1900 sq. ft. per seller. Elegant finishes, and an abundance of natural light. Every detail has been carefully considered, creating a residence that feels fresh, cohesive, and effortlessly stylish. The city of Brunswick approved and passed all construction and necessary permits were obtained. The spacious interior is perfectly suited for both relaxed everyday living and sophisticated entertaining. The open design creates a seamless connection between the living spaces, while the beautifully appointed finishes add warmth and character throughout. Truly a beautiful presentation!
Property Features
Property Type: Residential - Single Family
Cooling: Central Air
Fireplaces: 1
Garage: 2.5
Heating: Forced Air, Gas
Home Style: Ranch
Lot Size: 0.39 Acres
Roof Type: Asphalt, Fiberglass
Stories: 1.0
Taxes: $2,347 / year
Year Built: 1958
Feature Descriptions
Appliances: Cooktop, Dryer, Dishwasher, Disposal, Microwave, Range, Refrigerator, Washer
Days on Site: 3
Exterior: Vinyl Siding
Fencing: Wood
Laundry: Main Level
Parcel#: 003-18D-02-090
Parking: Garage
Security: Carbon Monoxide Detector(s), Smoke Detector(s)
Sewer: Public Sewer
Water: Public
Local Schools
School District: Brunswick City
Listed By / Shown By
Listed By
Agency Name: RE/MAX Crossroads Properties
Agency Contact: nancyannfrederico@gmail.com, 216-299-3599
Shown By
Agent Name: Michael Rogers
Agent Phone: Cell: (330) 760-0171
Agency Title: Kremer Realty, Inc

Estimate Your Payment
Estimated Payment
$ 1,376.17 per month $1,043.79 Principal & Interest $195.58 Property Tax $136.79 Homeowner's InsuranceChange Payment Information



Listing data compilation and photo(s) © 2026 - Multiple Listing Service, Inc. – All Rights Reserved
The photos may be altered, edited, enhanced or virtually staged.
Privacy Policy / DMCA Notice / ADA Accessibility


This site is hosted, designed and copyright
© 1994 - 2026 by
Delta Media Group, Inc. -- Patent Pending --
1441 Stanford Drive | MLS# 5246353
This single family home located at 1441 Stanford Drive, Brunswick, OH 44212 is currently listed for sale with an asking price of $469,000. This property was built in 1958 and has 3 bedrooms and 2 full and 1 partial baths. Stanford Drive is located within the Brunswick City school district. Search Brunswick real estate on michaelr.kremerrealty.com today.