
Michael Rogers
REALTOR®, CSP


BEDS5
BATHS2 full 1 partial
SQUARE FEET2,016
MLS#5246271
STATUSActive
PROPERTY TYPEResidential - Single Family
SUBDIVISIONAllison Allot
SCHOOLChippewa Local
Property Description
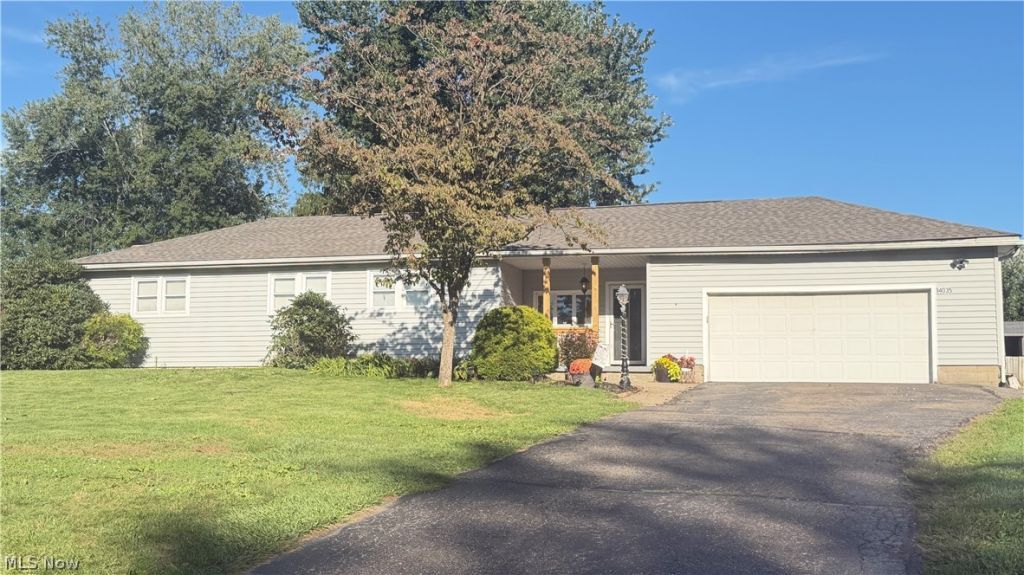
Sprawling Ranch on Nearly Half an Acre in Beautiful Chippewa Township! Don't miss this exceptional 5-bedroom, 2.5-bath ranch offering space, comfort, and endless opportunities for entertaining. The oversized living room features a cozy fireplace and plenty of room for gatherings, while the large owner's suite boasts a stunning newly remodeled private bath. The updated kitchen and bathrooms blend modern style with everyday functionality. Step outside to your own backyard retreat featuring an inviting pool with a deck and new liner, a covered outdoor entertainment area perfect for summer parties, and a welcoming covered front porch. Recent improvements include a new roof and newer mechanicals, providing peace of mind for years to come. Newer electric furnace with additional heat pump for added efficiency and low cost. Situated on nearly a half-acre lot in highly desirable Chippewa Township, this property offers the perfect combination of indoor comfort and outdoor enjoyment. Seller is offering an allowance toward replacement of the original septic system with acceptable offer terms. Contact your agent for details.
Property Features
Property Type: Residential - Single Family
Basement: Yes
Basement: Crawl Space, Partial
Cooling: Central Air
Fireplaces: 1
Garage: 2 car attached
Heating: Electric, Forced Air, Heat Pump
Home Style: Ranch
Lot Size: 0.45 Acres
Roof Type: Asphalt, Fiberglass
Stories: 1.0
Taxes: $2,864 / year
Year Built: 1957
Feature Descriptions
Appliances: Dishwasher, Range, Refrigerator
Exterior: Vinyl Siding
Parcel#: 12-01740-000
Parking: Asphalt, Attached, Garage, Paved
Patio/Porch: Covered, Front Porch, Patio
Pool: Above Ground, Pool Cover
Sewer: Septic Tank
Swimming Pool: Yes
Water: Well
Room Sizes
Bedroom: 11 x 10 Level - First
Bathroom: 8 x 3 Level - First
Bathroom: 8 x 6 Level - First
Kitchen: 12 x 11 Level - First
Dining Room: 16 x 12 Level - First
Living Room: 30 x 18 Level - First
Bonus Room: 19 x 8 Level - First
Bedroom: 11 x 10 Level - First
Bedroom: 11 x 10 Level - First
Primary Bedroom: 18 x 15 Level - First
Bedroom: 14 x 11 Level - First
Laundry: 15 x 4 Level - First
Primary Bathroom: 9 x 6 Level - First
Local Schools
School District: Chippewa Local
Listed By / Shown By
Listed By
Agency Name: Waypoint Real Estate Group, LLC
Agency Contact: karensellsnow@gmail.com, 330-607-4765
Shown By
Agent Name: Michael Rogers
Agent Phone: Cell: (330) 760-0171
Agency Title: Kremer Realty, Inc

Estimate Your Payment
Estimated Payment
$ 1,220.14 per month $867.75 Principal & Interest $238.67 Property Tax $113.72 Homeowner's InsuranceChange Payment Information



Listing data compilation and photo(s) © 2026 - Multiple Listing Service, Inc. – All Rights Reserved
The photos may be altered, edited, enhanced or virtually staged.
Privacy Policy / DMCA Notice / ADA Accessibility


This site is hosted, designed and copyright
© 1994 - 2026 by
Delta Media Group, Inc. -- Patent Pending --
14035 Allison Drive | MLS# 5246271
This single family home located at 14035 Allison Drive, Doylestown, OH 44230 is currently listed for sale with an asking price of $389,900. This property was built in 1957 and has 5 bedrooms and 2 full and 1 partial baths with 2016 sq. ft. Allison Drive is located in the Allison Allot subdivision within the Chippewa Local school district. Search Allison Allot real estate on michaelr.kremerrealty.com today.