
Michael Rogers
REALTOR®, CSP


BEDS2
BATHS1 full
SQUARE FEET1,260
MLS#5246361
STATUSActive
PROPERTY TYPEResidential - Single Family
SCHOOLClaymont City
Property Description
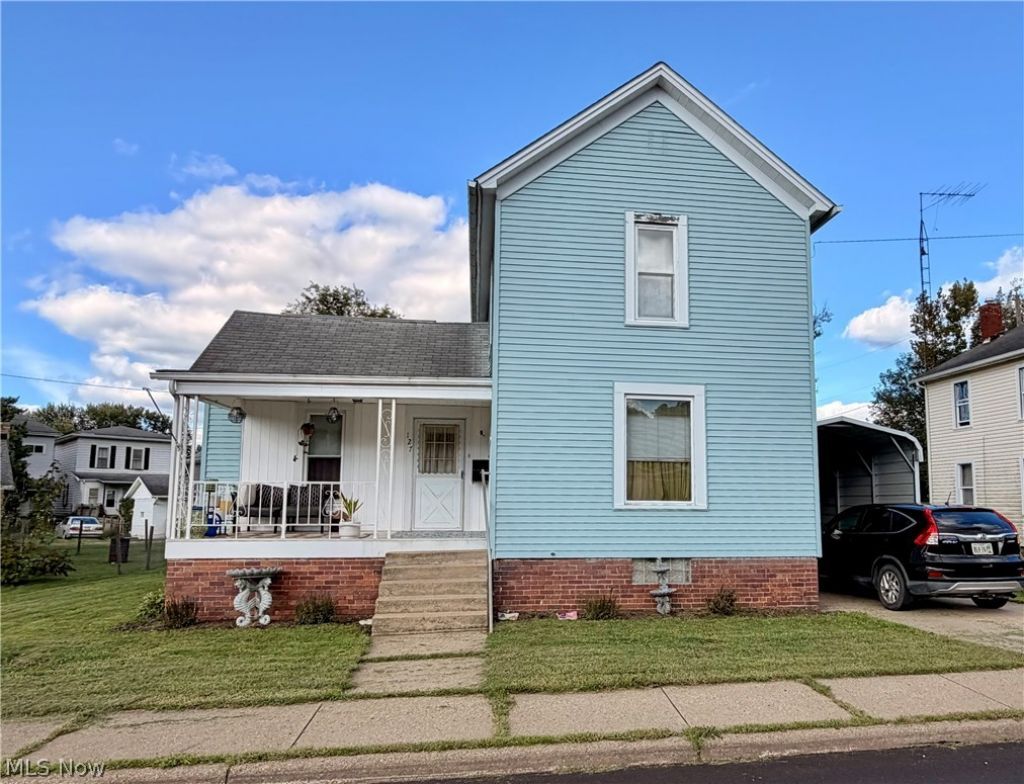
Adorable, Affordable, AVAILABLE!!! 127 Deersville is waiting for you! This home has everything you've been looking for... Tastefully updated kitchen and bath, first floor laundry, spacious bedrooms, usable basement and yard for days!!! Every wall is drenched in carefully selected colors. The kitchen is large enough for a breakfast table, which opens up possibilities for the dining room and living room. Either could be converted to office, game room or even a first floor bedroom. A great porch for the mornings and a large backyard for the evenings. Think bonfires and smores! There is alley access and potential for a future garage. But until then, keep your car out of the weather in the sturdy carport. Kitchen appliances are included in sale. New Heating and cooling system, installed in 2023. Motivated sellers on this must-see!
Property Features
Property Type: Residential - Single Family
Basement: Yes
Basement: Unfinished, Walk-Out Access
Cooling: Central Air
Heating: Forced Air, Gas
Home Style: Conventional
Lot Size: 0.17 Acres
Roof Type: Asphalt
Stories: 2.0
Taxes: $1,073 / year
Year Built: 1909
Feature Descriptions
Days on Site: 4
Exterior: Aluminum Siding
Laundry: Main Level, Laundry Room
Parcel#: 4100387000
Parking: Carport, Paved
Patio/Porch: Porch
Sewer: Public Sewer
Water: Public
Room Sizes
Dining Room: 16 x 13 Level - First
Bedroom: 12 x 15 Level - Second
Bedroom: 14 x 15 Level - Second
Kitchen: 16 x 10 Level - First
Living Room: 16 x 14 Level - First
Local Schools
School District: Claymont City
Listed By / Shown By
Listed By
Agency Name: Barnett Inc. Realtors
Agency Contact: 330-339-1196, barnett@barnettrealtors.com
Shown By
Agent Name: Michael Rogers
Agent Phone: Cell: (330) 760-0171
Agency Title: Kremer Realty, Inc

Estimate Your Payment
Estimated Payment
$ 473.29 per month $339.40 Principal & Interest $89.42 Property Tax $44.48 Homeowner's InsuranceChange Payment Information



Listing data compilation and photo(s) © 2026 - Multiple Listing Service, Inc. – All Rights Reserved
The photos may be altered, edited, enhanced or virtually staged.
Privacy Policy / DMCA Notice / ADA Accessibility


This site is hosted, designed and copyright
© 1994 - 2026 by
Delta Media Group, Inc. -- Patent Pending --
127 Deersville Avenue | MLS# 5246361
This single family home located at 127 Deersville Avenue, Uhrichsville, OH 44683 is currently listed for sale with an asking price of $152,500. This property was built in 1909 and has 2 bedrooms and 1 full baths with 1260 sq. ft. Deersville Avenue is located within the Claymont City school district. Search Uhrichsville real estate on michaelr.kremerrealty.com today.