
Michael Rogers
REALTOR®, CSP


BEDS3
BATHS2 full
SQUARE FEET2,448
MLS#5245229
STATUSContingent
PROPERTY TYPEResidential - Single Family
SUBDIVISIONChippewa
SCHOOLChippewa Local
Property Description
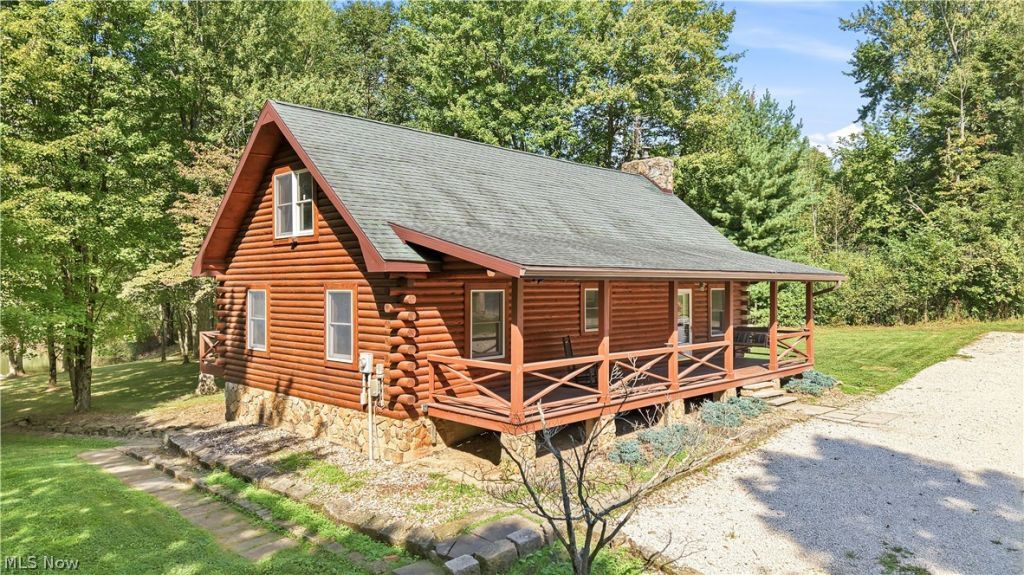
Welcome to a truly special property where peaceful country living meets endless possibilities. This charming true log home is tucked away on approximately 3.7 wooded acres featuring two parcels, stocked pond, open meadow, fruit trees, and plenty of room to enjoy the outdoors. The home offers approximately 2,400 sq. ft. living space with 3-4 bedrooms, 2 full baths, and a finished walkout lower level overlooking the pond. Enjoy your morning coffee on the main-level decks, fish in the pond, gather around the bonfire, or simply take in the privacy and natural beauty surrounding you. The property also includes a 30'x 40' Pole Barn with a half bath, second floor, workbenches, and space for vehicles, equipment, hobbies, storage, or RV. Additional features include a large shed with lean-to, chicken coop, kennel, electric fence (3 collars), and high-speed fiber optic internet. There is opportunity for horses, gardening, additional outbuildings, four-wheeling, hunting, and more. Numerous improvements have been made to the home and property, including professional exterior log restoration and refurbishment. This is more than a home-it is a lifestyle, offering privacy, versatility, and the opportunity to create the country retreat you have been looking for. Call today and experience peaceful living!!
Property Features
Property Type: Residential - Single Family
Basement: Yes
Basement: Exterior Entry, Full, Interior Entry, Partially Finished, Bath/Stubbed, Storage Space, Walk-Out Access, Sump Pump
Cooling: Central Air, Wall/Window Unit(s)
Fireplaces: 2
Garage: 3
Heating: Fireplace(s), Propane, Oil
Home Style: Log Home
Lot Size: 3.72 Acres
Roof Type: Asphalt, Metal
Stories: 3.0
Taxes: $3,255 / year
Year Built: 1988
Amenities
Breakfast Bar
Ceiling Fan(s)
Eat-in Kitchen
High Ceilings
Primary Downstairs
Open Floorplan
Vaulted Ceiling(s)
Walk-In Closet(s)
Balcony
Fire Pit
Kennel
Private Yard
Feature Descriptions
Appliances: Dryer, Dishwasher, Disposal, Microwave, Range, Refrigerator, Water Softener, Washer
Days on Site: 5
Exterior: Log, Stone
Fencing: Electric
Fireplace: Great Room, Wood Burning, Wood BurningStove, Recreation Room
Laundry: Washer Hookup, Electric Dryer Hookup, Lower Level, Laundry Room
Lot: Back Yard, Flag Lot, Front Yard, Meadow, Private, Pond on Lot, Many Trees, Secluded, Views, Wooded, Waterfront
Parcel#: 12-02475-001
Parking: Additional Parking, Concrete, Drain, Driveway, Detached, Garage Faces Front, Garage, Garage Door Opener, Guest, Gravel, Shared Driveway, Workshop in Garage
Patio/Porch: Covered, Deck, Front Porch, Balcony
Sewer: Septic Tank
View: Meadow, Pond, Trees/Woods, Water
Water: Well
Water Features: Waterfront
Room Sizes
Dining Room: N D x N D Level - First
Kitchen: 22 x 10 Level - First
Loft: 16 x 12 Level - Second
Bedroom: 12 x 11 Level - First
Recreation: 23 x 23 Level - Lower
Bedroom: 15 x 13 Level - Second
Laundry: N D x N D Level - Lower
Great Room: 16 x 15 Level - First
Bedroom: 8 x 11 Level - First
Bonus Room: 11 x 11 Level - Lower
Primary Bathroom: 6 x 7 Level - First
Primary Bedroom: 11 x 13 Level - First
Local Schools
School District: Chippewa Local
Listed By / Shown By
Listed By
Agency Name: Berkshire Hathaway HomeServices Stouffer Realty
Agency Contact: markdujanovic@TPRSold.com, 330-819-3437
Shown By
Agent Name: Michael Rogers
Agent Phone: Cell: (330) 760-0171
Agency Title: Kremer Realty, Inc

Estimate Your Payment
Estimated Payment
$ 1,401.49 per month $999.28 Principal & Interest $271.25 Property Tax $130.96 Homeowner's InsuranceChange Payment Information



Listing data compilation and photo(s) © 2026 - Multiple Listing Service, Inc. – All Rights Reserved
The photos may be altered, edited, enhanced or virtually staged.
Privacy Policy / DMCA Notice / ADA Accessibility


This site is hosted, designed and copyright
© 1994 - 2026 by
Delta Media Group, Inc. -- Patent Pending --
12425 Whitman Road | MLS# 5245229
This single family home located at 12425 Whitman Road, Doylestown, OH 44230 is currently listed for sale with an asking price of $449,000. This property was built in 1988 and has 3 bedrooms and 2 full baths with 2448 sq. ft. Whitman Road is located in the Chippewa subdivision within the Chippewa Local school district. Search Chippewa real estate on michaelr.kremerrealty.com today.