
Michael Rogers
REALTOR®, CSP


BEDS4
BATHS4 full
MLS#5246673
STATUSActive
PROPERTY TYPEMulti Unit - Multiple
SUBDIVISIONWarren
SCHOOLWarren City
Property Description
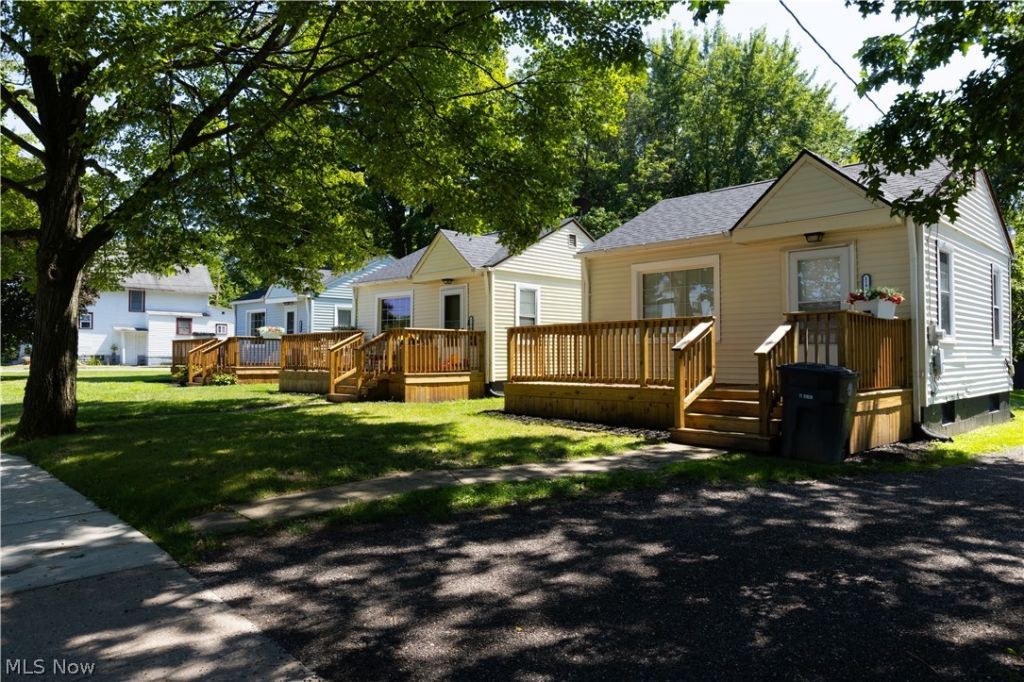
This investment opportunity does not come along very often. This unique parcel has 4 separate addressed single family homes and are fully leased for instant cash flow. Gross annual rents $37,800. There is a private, shared driveway for all tenants, with ample parking in the back surrounded by a wood privacy fence and security light, maintained by the owner. Each home has 1 bedroom, 1 full bath, kitchen, living room and a full unfinished basement. Laundry hook-ups are in each unit. These homes have been very well maintained with upgrades completed. All homes have newer roofs, furnaces, hot water tanks, and appliances. (Fridge & Gas stove), which will convey. Three of the homes have all new front decks (144 SF), railings and stairs. The owner pays for lawn care, snow removal and the electricity for the security light in the back parking area. The tenants pay for all utilities (Electric/Gas/Water, which includes Trash). Looking to increase your investment portfolio for a quick cash producing property? This is the one for you! Rent rolls and leases available for all serious inquiries.
Property Features
Property Type: Multi Unit - Multiple
Basement: Yes
Basement: Unfinished
Cooling: None
Heating: Forced Air, Gas
Lot Size: 0.39 Acres
Roof Type: Asphalt, Fiberglass
Stories: 1.0
Taxes: $1,344 / year
Year Built: 1950
Feature Descriptions
Appliances: Range, Refrigerator
Exterior: Vinyl Siding, Wood Siding
Fencing: Wood
Parcel#: 38-764762
Parking: Lighted, Parking Lot, Shared Driveway
Sewer: Public Sewer
Water: Public
Local Schools
School District: Warren City
Listed By / Shown By
Listed By
Agency Name: Cutler Real Estate
Agency Contact: pconley@cutlerhomes.com, 330-701-9529
Shown By
Agent Name: Michael Rogers
Agent Phone: Cell: (330) 760-0171
Agency Title: Kremer Realty, Inc

Estimate Your Payment
Estimated Payment
$ 866.92 per month $667.45 Principal & Interest $112.00 Property Tax $87.47 Homeowner's InsuranceChange Payment Information



Listing data compilation and photo(s) © 2026 - Multiple Listing Service, Inc. – All Rights Reserved
The photos may be altered, edited, enhanced or virtually staged.
Privacy Policy / DMCA Notice / ADA Accessibility


This site is hosted, designed and copyright
© 1994 - 2026 by
Delta Media Group, Inc. -- Patent Pending --
1182 Youngstown Road Se | MLS# 5246673
This multi-family property located at 1182 Youngstown Road Se, Warren, OH 44484 is currently listed for sale with an asking price of $299,900. Youngstown Road Se is located within the Warren City school district. Search Warren real estate on michaelr.kremerrealty.com today.