
Michael Rogers
REALTOR®, CSP


BEDS2
BATHS1 full 1 partial
SQUARE FEET1,120
MLS#5246625
STATUSActive
PROPERTY TYPEResidential - Single Family
SCHOOLGirard City
Property Description
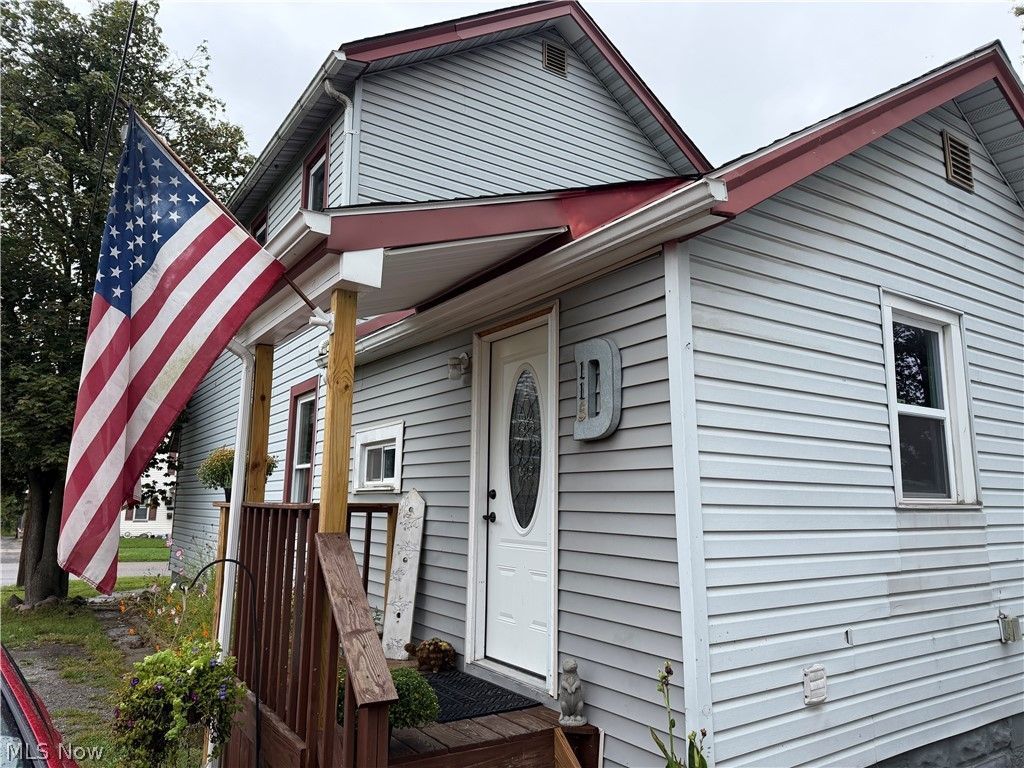
A charming two-story, two bedroom property, that is graced with a front porch and side porch, is waiting for you. A great place to start your own American dream of home ownership. The main floor features LVP flooring that flows through the enticing dining room, the eat-in kitchen, the mudroom and the half bath. The cozy living room shows earth toned wall-to-wall carpet. On the second floor you will find the large primary bedroom, a secondary bedroom and a full bath. Outside you will discover an over-sized two car garage and a welcoming patio area between the house and garage. With your west-facing covered front porch, you might enjoy your morning coffee or watching an evening sunset with a favorite beverage. Don't delay, schedule your showing today!
Property Features
Property Type: Residential - Single Family
Basement: Yes
Basement: Partial
Cooling: Central Air, Ceiling Fan(s)
Garage: 2
Heating: Forced Air, Gas
Home Style: Conventional
Lot Size: 0.05 Acres
Roof Type: Asphalt, Fiberglass
Stories: 2.0
Taxes: $994 / year
Year Built: 1900
Amenities
Ceiling Fan(s)
Eat-in Kitchen
Granite Counters
Feature Descriptions
Appliances: Range, Refrigerator
Days on Site: 1
Exterior: Vinyl Siding
Laundry: In Basement
Parcel#: 14-203950
Parking: Detached, Garage
Patio/Porch: Front Porch, Patio, Side Porch
Sewer: Public Sewer
Water: Public
Room Sizes
Mud Room: N D x N D Level - First
Bathroom: N D x N D Level - Second
Bedroom: 12 x 10 Level - Second
Primary Bedroom: 15 x 12 Level - Second
Living Room: 15 x 12 Level - First
Dining Room: 15 x 12 Level - First
Eat-in Kitchen: 14 x 11 Level - First
Local Schools
School District: Girard City
Listed By / Shown By
Listed By
Agency Name: Brokers Realty Group
Agency Contact: Tom.Beasley@BrokersSold.com, 330-550-4050
Shown By
Agent Name: Michael Rogers
Agent Phone: Cell: (330) 760-0171
Agency Title: Kremer Realty, Inc

Estimate Your Payment
Estimated Payment
$ 382.13 per month $264.62 Principal & Interest $82.83 Property Tax $34.68 Homeowner's InsuranceChange Payment Information



Listing data compilation and photo(s) © 2026 - Multiple Listing Service, Inc. – All Rights Reserved
The photos may be altered, edited, enhanced or virtually staged.
Privacy Policy / DMCA Notice / ADA Accessibility


This site is hosted, designed and copyright
© 1994 - 2026 by
Delta Media Group, Inc. -- Patent Pending --
115 S. Market Street | MLS# 5246625
This single family home located at 115 S. Market Street, Girard, OH 44420 is currently listed for sale with an asking price of $118,900. This property was built in 1900 and has 2 bedrooms and 1 full and 1 partial baths with 1120 sq. ft. S. Market Street is located within the Girard City school district. Search Girard real estate on michaelr.kremerrealty.com today.