
Michael Rogers
REALTOR®, CSP


BEDS3
BATHS1 full
SQUARE FEET1,006
MLS#5246293
STATUSActive
PROPERTY TYPEResidential - Single Family
SUBDIVISIONMaple Rdg Allotment
SCHOOLElyria City
Property Description
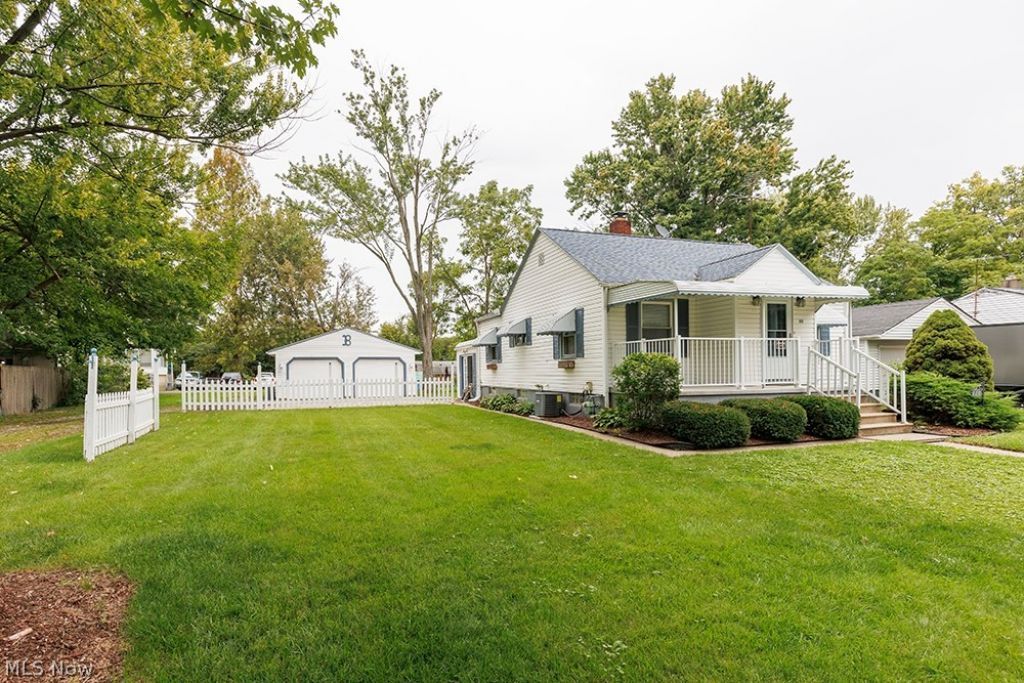
This well-maintained Elyria ranch offers three bedrooms with the potential to convert back to a four-bedroom layout, two parcels totaling approximately .205 acres, a spacious yard, and an impressive 23' x 23' oversized detached two-car garage with workshop space. Convenient alley access leads directly to the garage, providing excellent parking, storage, and workspace. Enter through the covered front porch, completed in Fall 2023, with poured concrete and newer vinyl railing. The welcoming entry features a coat closet and opens into a comfortable living room with original hardwood floors and tray ceiling trim. The spacious eat-in kitchen features ceramic tile flooring, pantry, laminate countertops, a 2024 dishwasher, 2024 stainless-steel LG refrigerator, electric range, 2025 trash compactor, and a dining area with ceiling fan. The home currently offers three bedrooms, including a generous 21' x 11' bedroom with original hardwood floors, three windows, chandelier, and attic access. The flexible floor plan offers the potential to restore the home to its previous four-bedroom configuration. The updated 6' x 5' bathroom includes ceramic tile flooring, updated vanity and lighting, and a tub/shower combination. The full basement provides approximately 20' x 24' of L-shaped recreation space, plus an 11' x 11' laundry/utility room with washer and dryer. Additional mechanical features include gas forced-air heat, gas hot water, and central air conditioning. A 10' x 11' enclosed sun porch adds valuable living space and features ceramic flooring and glass doors leading to the outdoor patio. Outside, the front yard is accented by a charming white picket fence and sidewalk leading to the mailbox. The oversized detached garage is a true highlight, offering two-car capacity, concrete floors, electric, available heat, a ceiling fan, and additional workshop space.
Property Features
Property Type: Residential - Single Family
Basement: Yes
Basement: Full
Cooling: Central Air, Ceiling Fan(s)
Garage: 2
Heating: Baseboard, Forced Air, Gas
Home Style: Ranch
Lot Size: 0.20 Acres
Roof Type: Asphalt, Fiberglass
Stories: 1.0
Taxes: $1,465 / year
Year Built: 1950
Amenities
Ceiling Fan(s)
Chandelier
Entrance Foyer
Eat-in Kitchen
Feature Descriptions
Appliances: Dryer, Dishwasher, Range, Refrigerator, Washer
Exterior: Vinyl Siding
Fencing: Privacy
Fireplace: None
Laundry: In Basement
Parcel#: 06-24-036-107-005
Parking: Alley Access, Detached, Garage
Patio/Porch: Covered, Front Porch, Patio
Sewer: Public Sewer
Water: Public
Local Schools
School District: Elyria City
Listed By / Shown By
Listed By
Agency Name: Keller Williams Citywide
Agency Contact: Faith.gegen@kw.com, 440-344-1459
Shown By
Agent Name: Michael Rogers
Agent Phone: Cell: (330) 760-0171
Agency Title: Kremer Realty, Inc

Estimate Your Payment
Estimated Payment
$ 499.67 per month $333.83 Principal & Interest $122.08 Property Tax $43.75 Homeowner's InsuranceChange Payment Information



Listing data compilation and photo(s) © 2026 - Multiple Listing Service, Inc. – All Rights Reserved
The photos may be altered, edited, enhanced or virtually staged.
Privacy Policy / DMCA Notice / ADA Accessibility


This site is hosted, designed and copyright
© 1994 - 2026 by
Delta Media Group, Inc. -- Patent Pending --
114 Sheriff Street | MLS# 5246293
This single family home located at 114 Sheriff Street , Elyria, OH 44035 is currently listed for sale with an asking price of $150,000. This property was built in 1950 and has 3 bedrooms and 1 full baths with 1006 sq. ft. Sheriff Street is located in the Maple Rdg Allotment subdivision within the Elyria City school district. Search Maple Rdg Allotment real estate on michaelr.kremerrealty.com today.